

Sold
Listing Courtesy of: Arizona Regional MLS / Listed By: Kimberly "Kim" Peterson, Coldwell Banker Realty
2821 S Skyline Drive 176 Mesa, AZ 85212
Sold on 06/26/2026
$390,000 (USD)
Description
Sold Date:
06/26/2026
06/26/2026
Taxes
$1,599
$1,599
Lot Size
1,342 SQFT
1,342 SQFT
Type
Townhouse
Townhouse
Year Built
2014
2014
Style
Contemporary
Contemporary
Views
Mountain(s)
Mountain(s)
County
Maricopa County
Maricopa County
Listed By
Kimberly "Kim" Peterson, Coldwell Banker Realty
Bought with
Richard E Marquez, Homesmart
Richard E Marquez, Homesmart
Source
Arizona Regional MLS
Last checked Sep 16 2026 at 10:36 AM GMT+0000
Arizona Regional MLS
Last checked Sep 16 2026 at 10:36 AM GMT+0000
Bathroom Details
Interior Features
- Breakfast Bar
- Furnished(See Rmrks)
- High Speed Internet
- Pantry
- Full Bth Master Bdrm
- Double Vanity
- Separate Shwr & Tub
- Upstairs
- Granite Counters
Lot Information
- Grass Front
Heating and Cooling
- Heat Pump
- Central Air
- Ceiling Fan(s)
Homeowners Association Information
- Dues: $297
Flooring
- Carpet
- Tile
Exterior Features
- Stucco
- Wood Frame
- Roof: Tile
Utility Information
- Sewer: Sewer In & Cnctd, Public Sewer
School Information
- Elementary School: Augusta Ranch Elementary
- Middle School: Desert Ridge Jr. High
- High School: Desert Ridge High
Parking
- Garage Door Opener
- Attached Garage
Stories
- 3.00000000
Living Area
- 1,975 sqft
Listing Price History
Date
Event
Price
% Change
$ (+/-)
May 07, 2026
Price Changed
$399,000
-5%
-$20,900
Mar 23, 2026
Price Changed
$419,900
-2%
-$10,000
Dec 17, 2025
Price Changed
$429,900
-2%
-$10,000
Nov 19, 2025
Listed
$439,900
-
-
Disclaimer: Listing Data Copyright 2026 Arizona Regional Multiple Listing Service, Inc. All Rights reserved
Information Deemed Reliable but not Guaranteed.
ARMLS Last Updated: 9/16/26 03:36.
Information Deemed Reliable but not Guaranteed.
ARMLS Last Updated: 9/16/26 03:36.


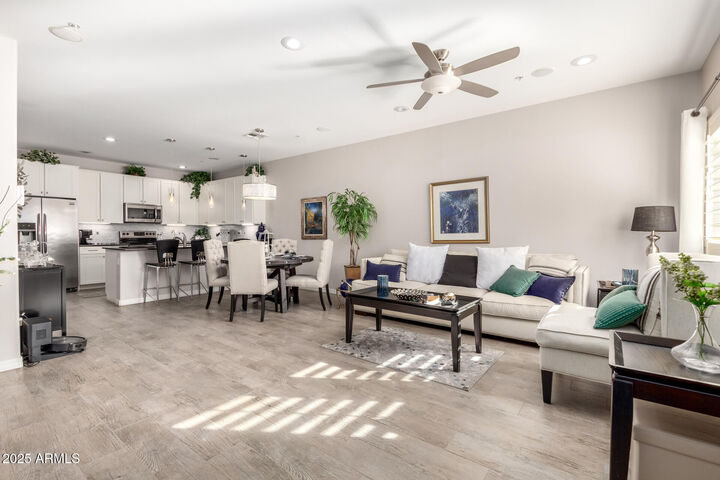
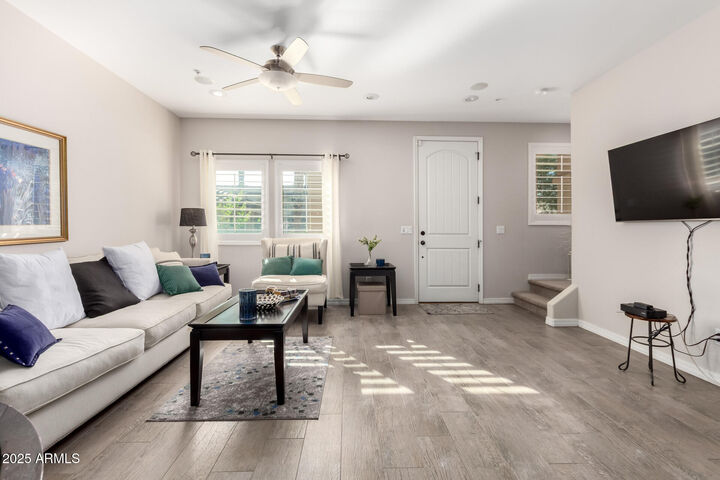
Inside, enjoy a bright and inviting layout enhanced by plantation shutters, black granite counters, designer backsplashes, custom lighting, and amazing flooring.
The unique multi-level design offers outstanding privacy and separation of space:
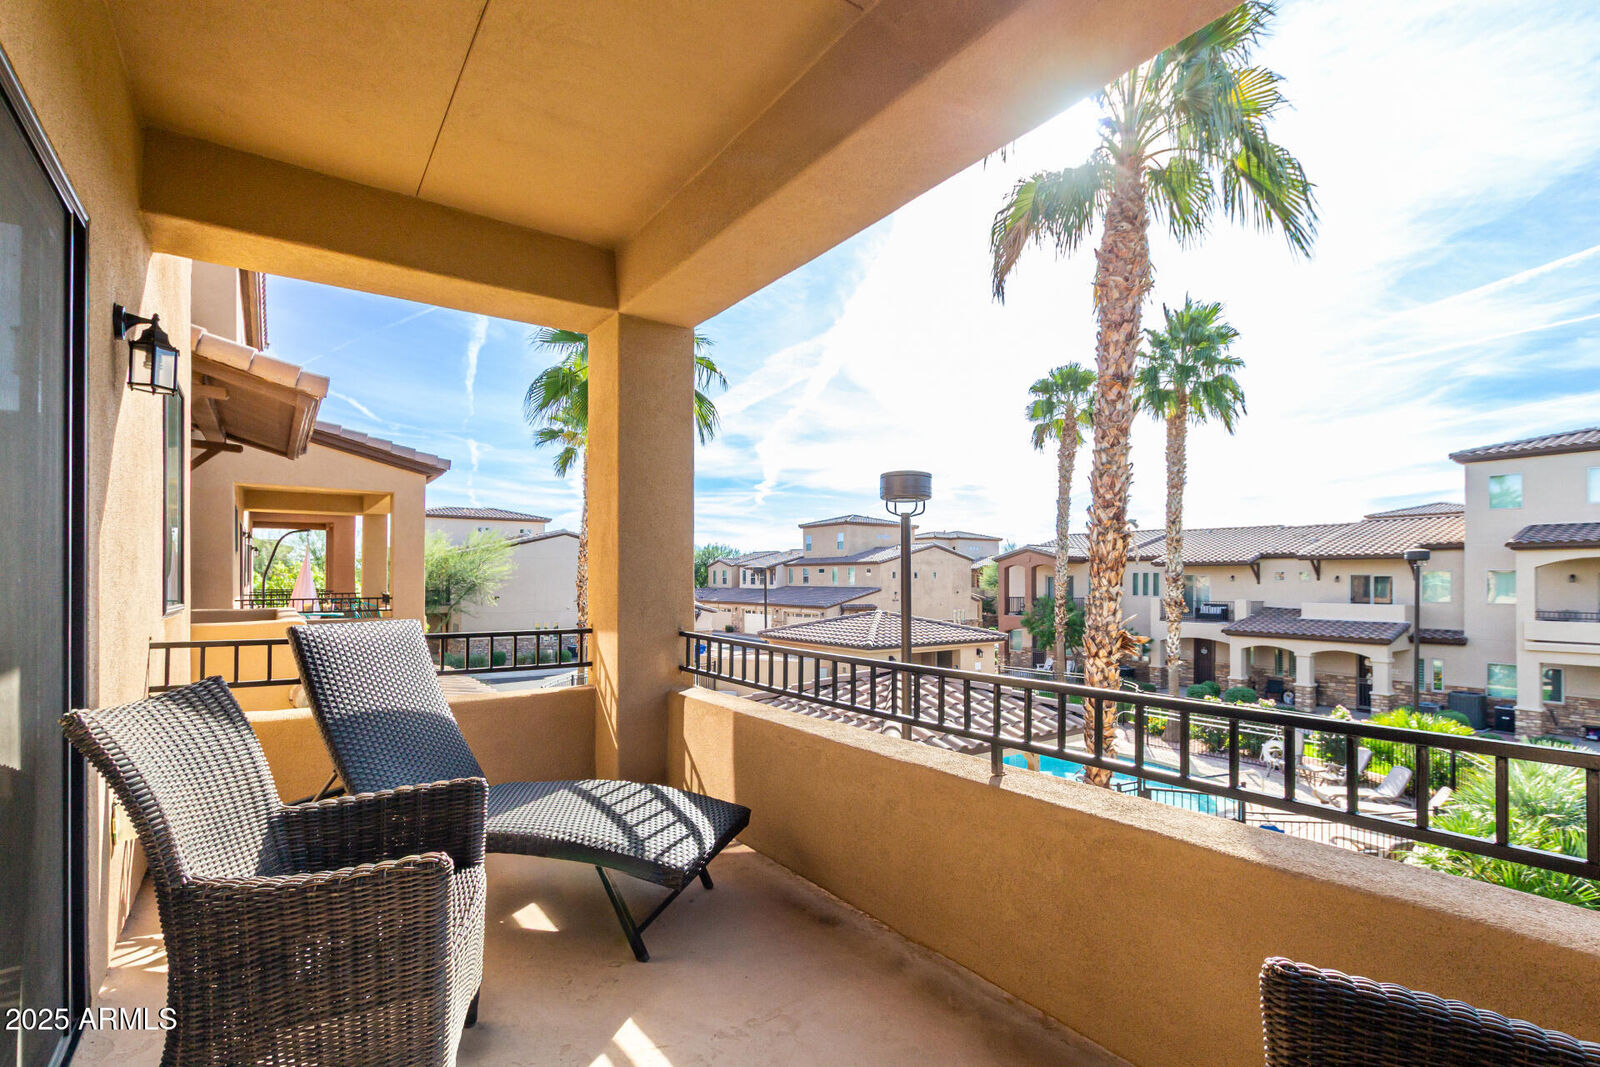
The second floor consists of a primary retreat, a full level dedicated to relaxation, featuring a spacious primary suite with a luxurious bathroom, plus a separate sitting room and a private balcony. The third floor features two bedrooms, a full bathroom, and an additional balcony showcasing breathtaking views of Usery Mountain Regional Park, Four Peaks, and the Superstition Mountains.
2-car garage provides safe parking and exceptional storage. Outside, the gated community impresses with beautifully maintained grounds, a heated pool and spa, and a welcoming neighborhood feel. All of this, just minutes to shopping, dining, ASU Polytechnic, Mesa Gateway Airport, and the best of the East Valley.