Leave a Message

Thank you for your message. I will be in touch with you shortly.

8696 E ALOE Drive
8696 E ALOE Drive
8696 E ALOE Drive
8696 E ALOE Drive
8696 E ALOE Drive
8696 E ALOE Drive
8696 E ALOE Drive
8696 E ALOE Drive
8696 E ALOE Drive
8696 E ALOE Drive
8696 E ALOE Drive
8696 E ALOE Drive
8696 E ALOE Drive
8696 E ALOE Drive
8696 E ALOE Drive
8696 E ALOE Drive
8696 E ALOE Drive
8696 E ALOE Drive
8696 E ALOE Drive
8696 E ALOE Drive
8696 E ALOE Drive
8696 E ALOE Drive
8696 E ALOE Drive
8696 E ALOE Drive
8696 E ALOE Drive
8696 E ALOE Drive
8696 E ALOE Drive
8696 E ALOE Drive
8696 E ALOE Drive
8696 E ALOE Drive
8696 E ALOE Drive
8696 E ALOE Drive
8696 E ALOE Drive
8696 E ALOE Drive
8696 E ALOE Drive
8696 E ALOE Drive
8696 E ALOE Drive
8696 E ALOE Drive
8696 E ALOE Drive
8696 E ALOE Drive
SEE ALL PHOTOS
8696 E ALOE Drive
8696 E ALOE Drive
8696 E ALOE Drive
8696 E ALOE Drive
8696 E ALOE Drive
8696 E ALOE Drive
8696 E ALOE Drive
8696 E ALOE Drive
8696 E ALOE Drive
8696 E ALOE Drive
8696 E ALOE Drive
8696 E ALOE Drive
8696 E ALOE Drive
8696 E ALOE Drive
8696 E ALOE Drive
8696 E ALOE Drive
8696 E ALOE Drive
8696 E ALOE Drive
8696 E ALOE Drive
8696 E ALOE Drive
8696 E ALOE Drive
8696 E ALOE Drive
8696 E ALOE Drive
8696 E ALOE Drive
8696 E ALOE Drive
8696 E ALOE Drive
8696 E ALOE Drive
8696 E ALOE Drive
8696 E ALOE Drive
8696 E ALOE Drive
8696 E ALOE Drive
8696 E ALOE Drive
8696 E ALOE Drive
8696 E ALOE Drive
8696 E ALOE Drive
8696 E ALOE Drive
8696 E ALOE Drive
8696 E ALOE Drive
8696 E ALOE Drive
8696 E ALOE Drive
Courtesy of Keller Williams Realty Phoenix, Angela Larson Listing Contact: 480-703-9035 
Sold

8696 E ALOE Drive

8696 E ALOE Drive, Gold Canyon, AZ 85118

$565,000
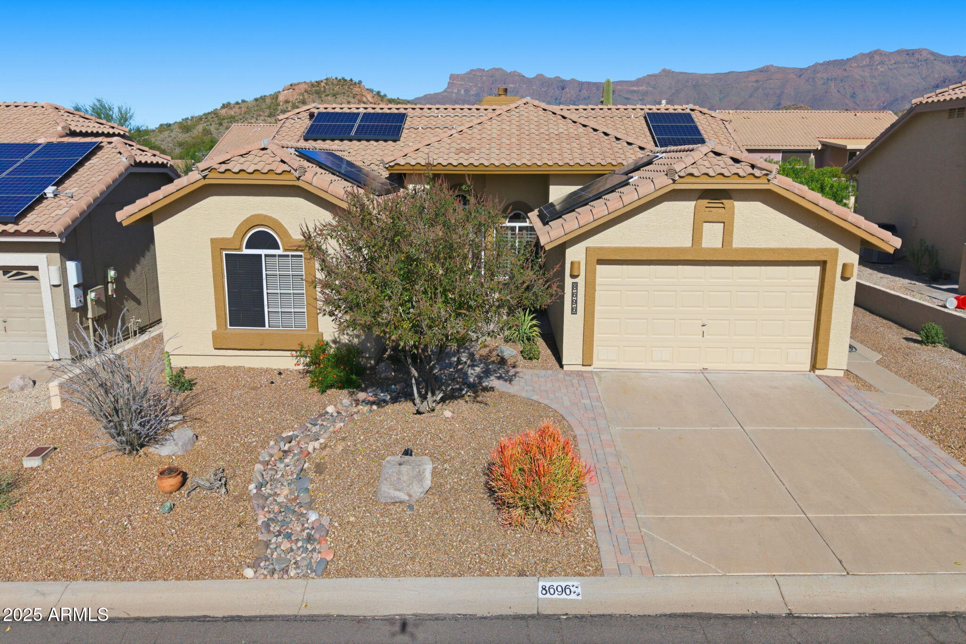
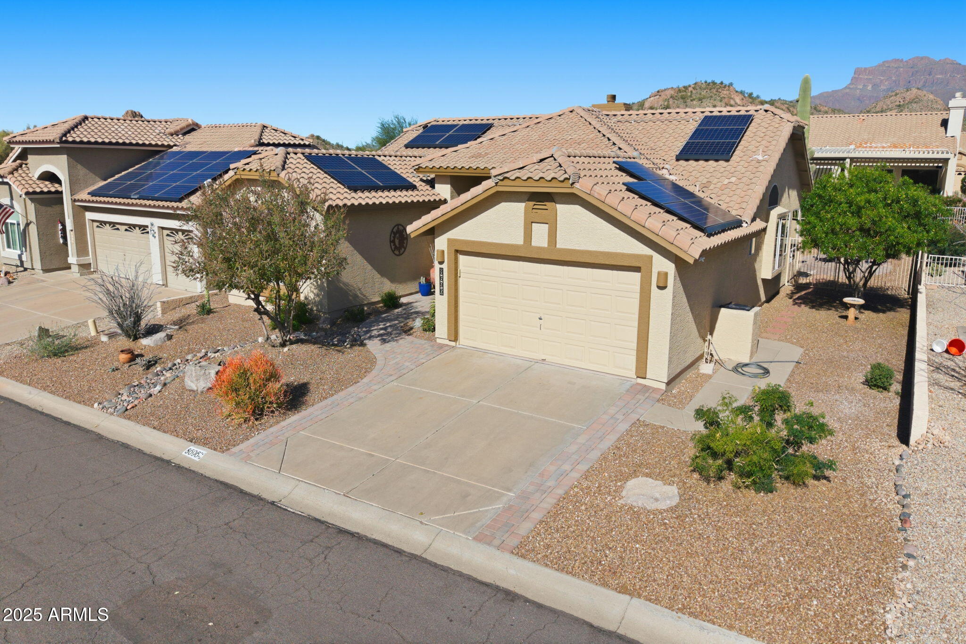
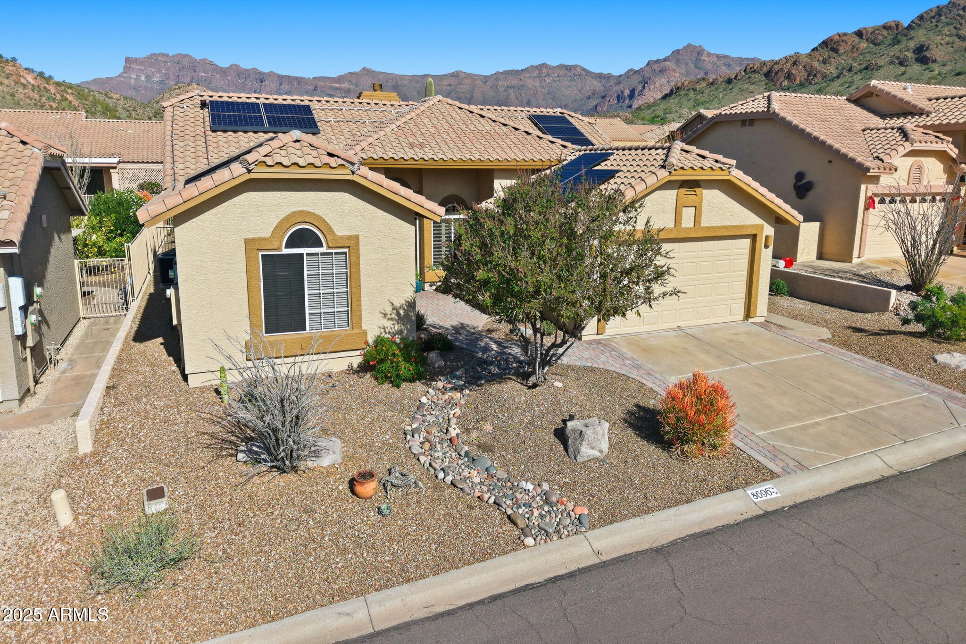
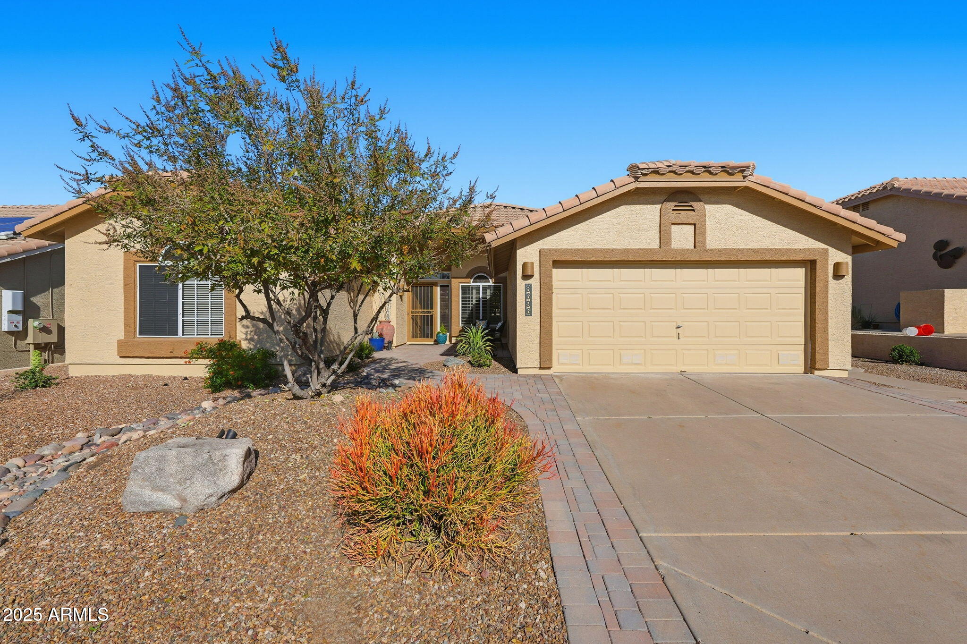
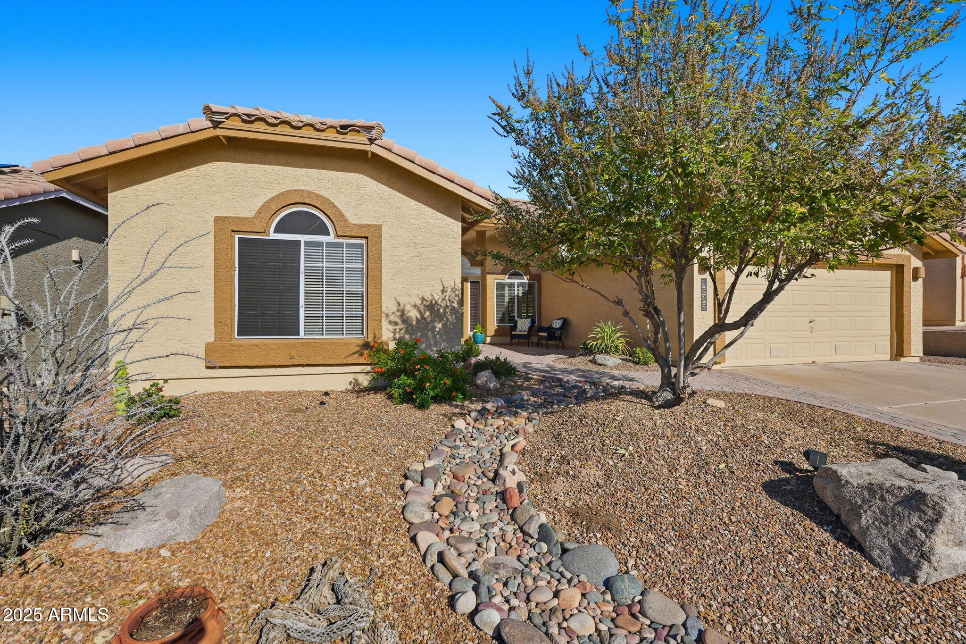
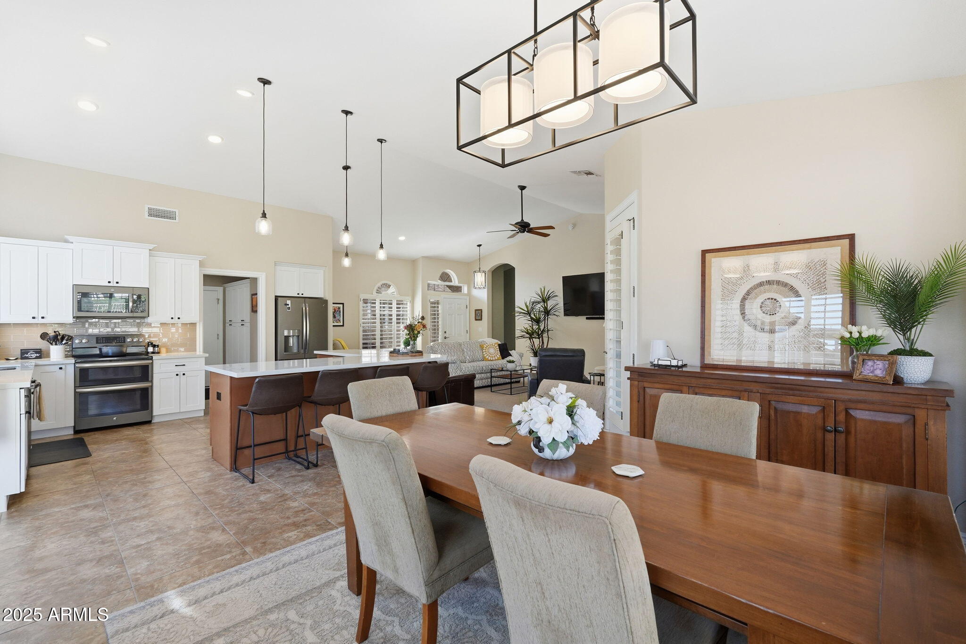
Your clients will be delighted from the moment they arrive--especially with the exciting potential for a rare three-car garage, a highly desirable feature in MountainBrook Village. Their eyes will dance across the exceptional quality and thoughtful upgrades found throughout this meticulous home. Over $200,000 in improvements have been invested to create a truly move-in-ready residence that shines from every angle.
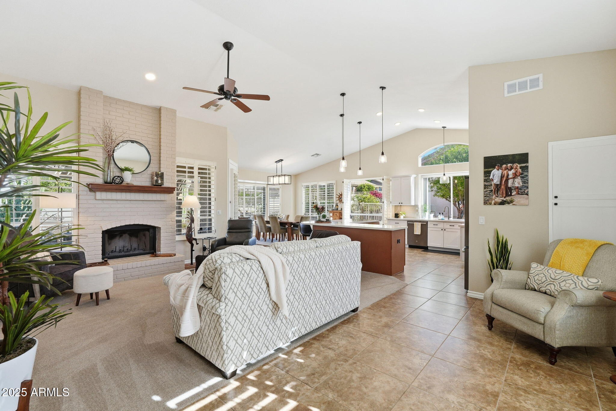
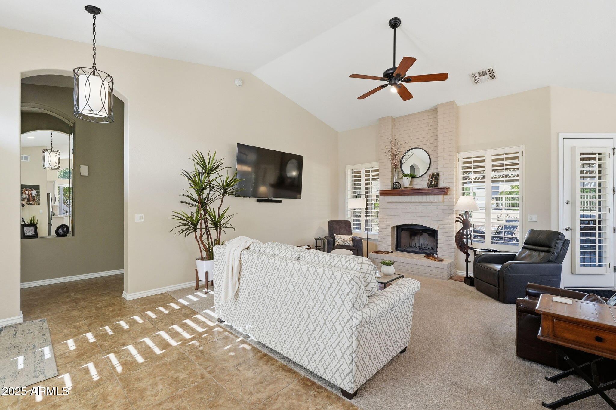
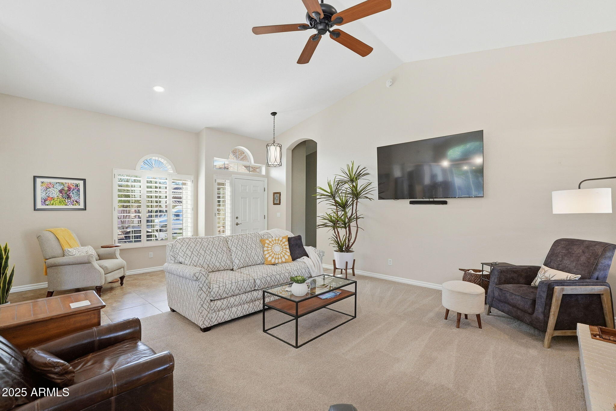
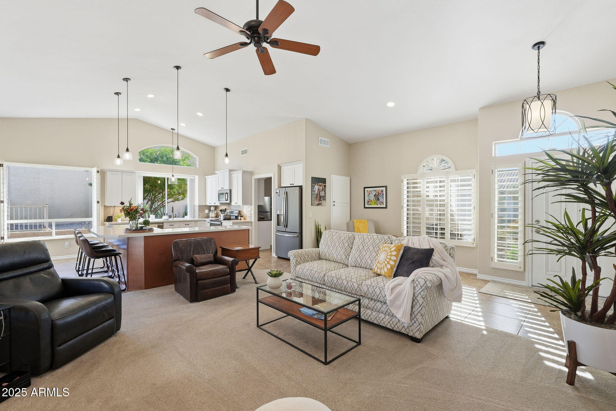
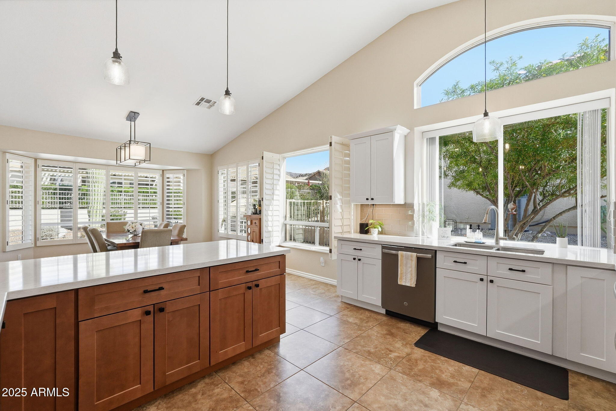
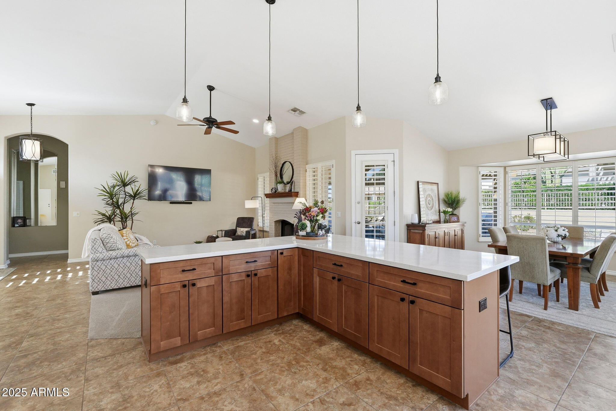
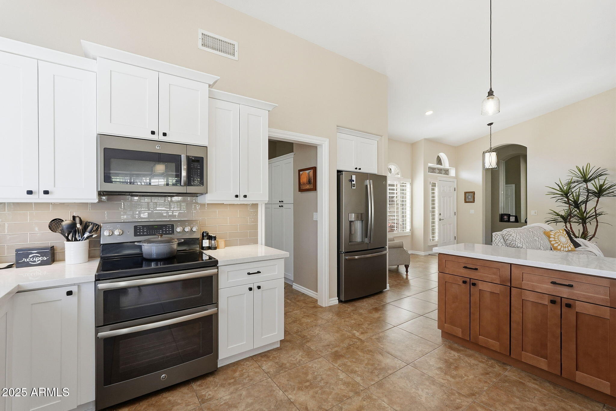
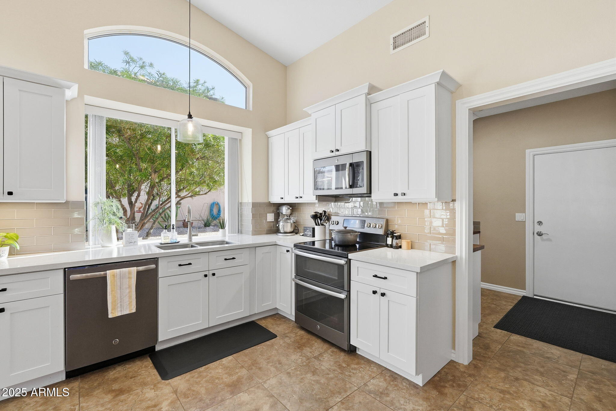
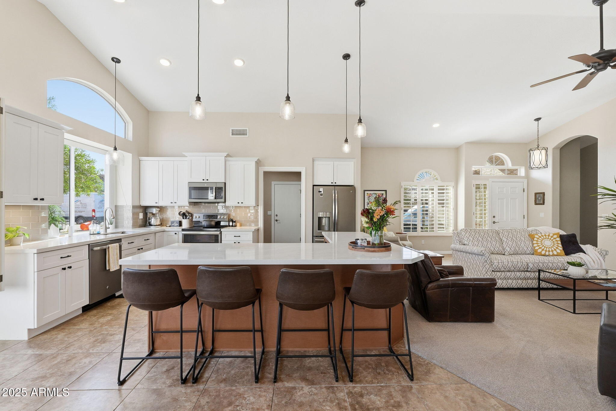
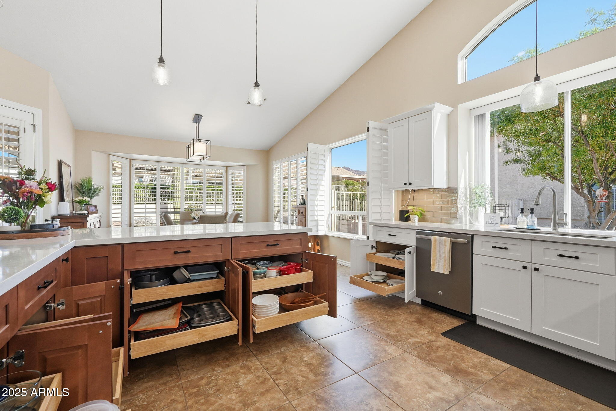
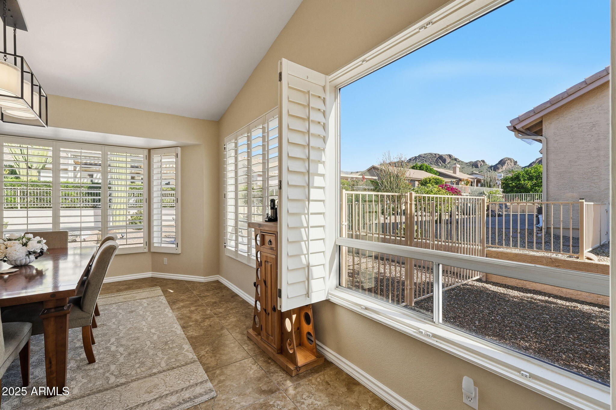
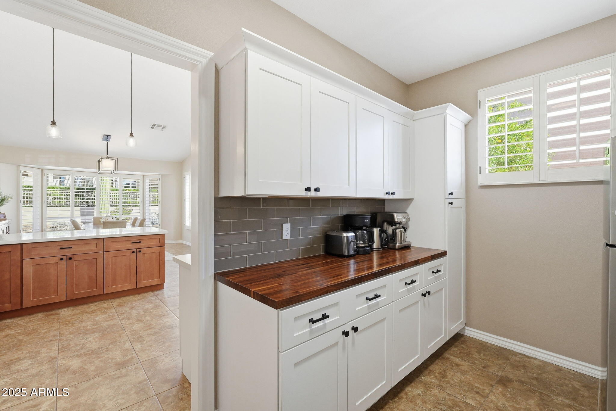
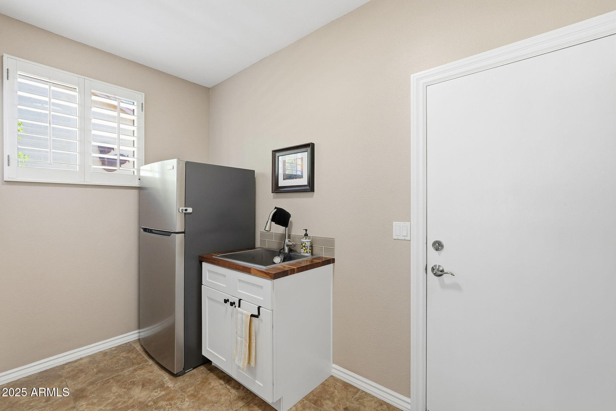
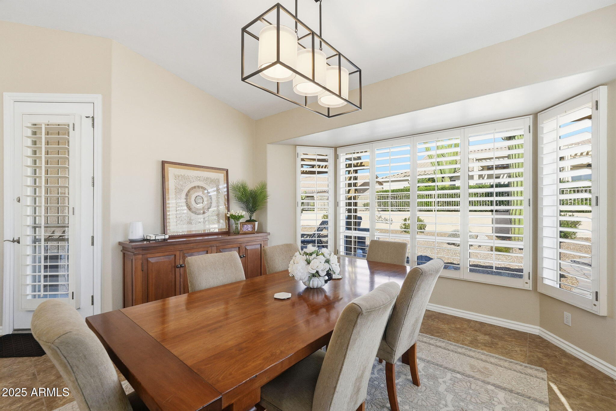
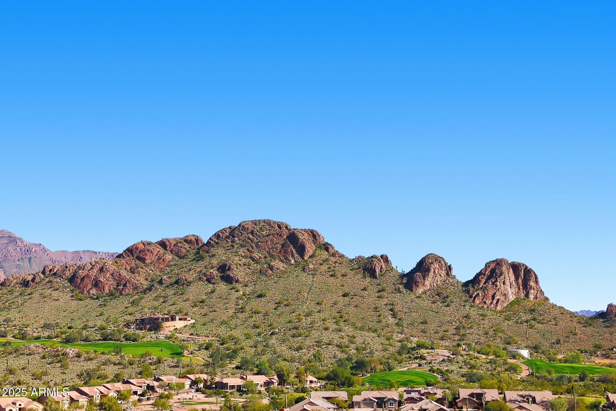
This furnished home features a rare open floor plan, highly sought after in MountainBrook Village. The living room is stunning, showcasing new two-tone paint, new baseboards, stylish lighting, soaring vaulted ceilings, a cozy wood-burning fireplace, plantation shutters, and expansive windows that frame breathtaking mountain views while filling the space with natural light. The kitchen is beyond impressive, offering new 42-inch cabinetry with crown molding, beautiful quartz countertops with a seating bar, pull-out shelves, a designer backsplash, and upgraded dark stainless steel appliances. A custom butler's bar adds additional cabinetry, a drink station, refrigerator, and sink to this already perfect space
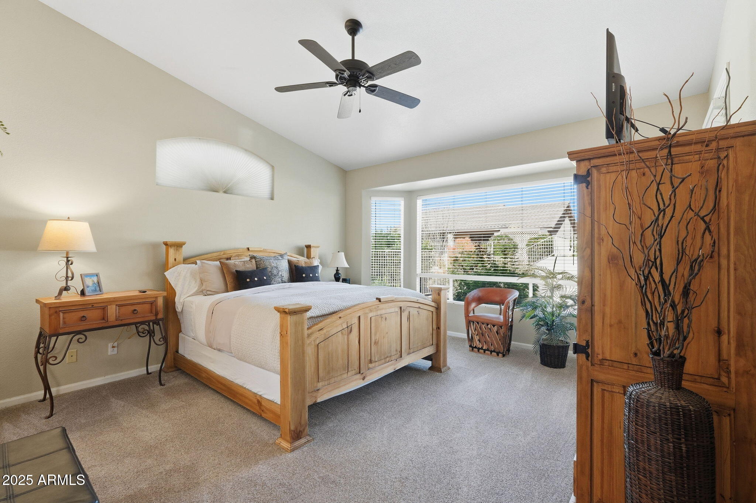
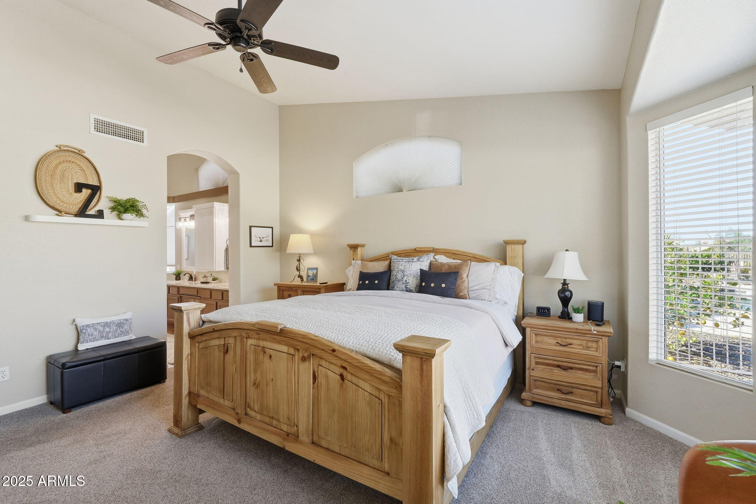
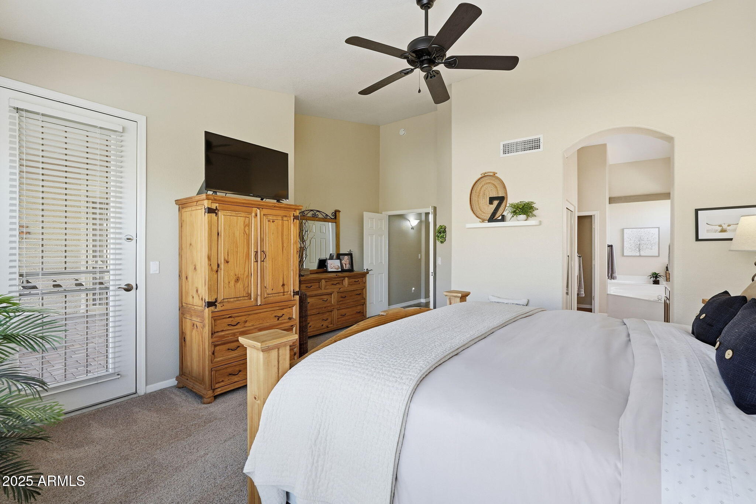
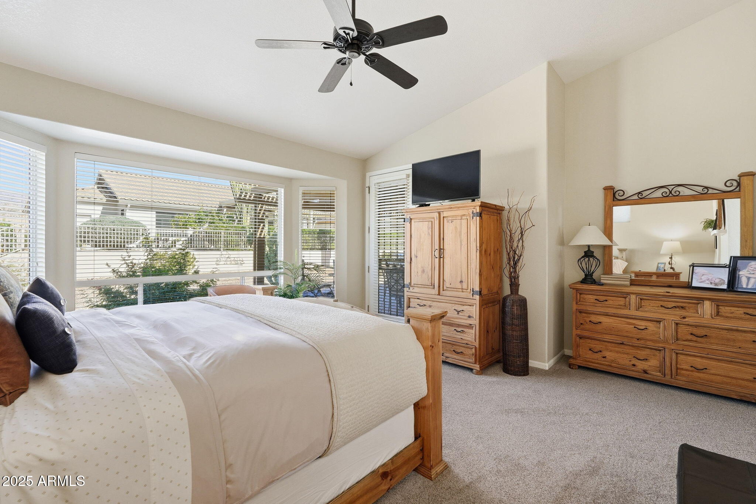
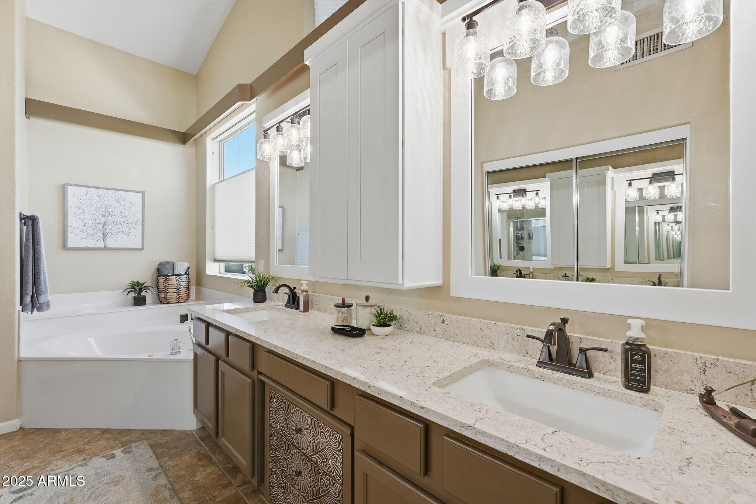
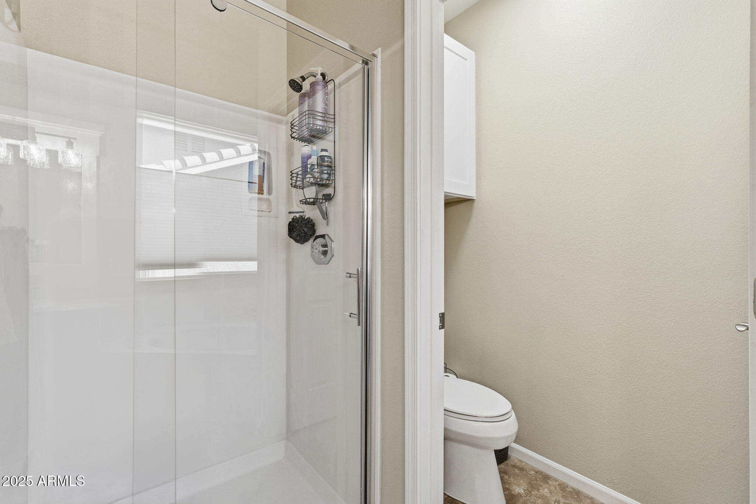
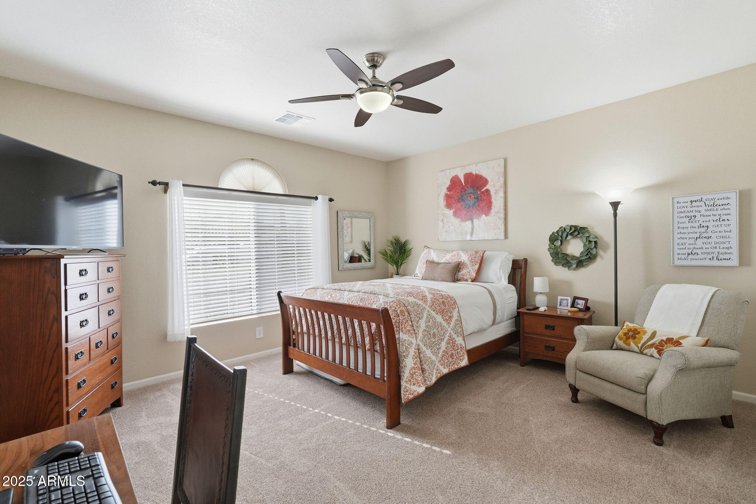
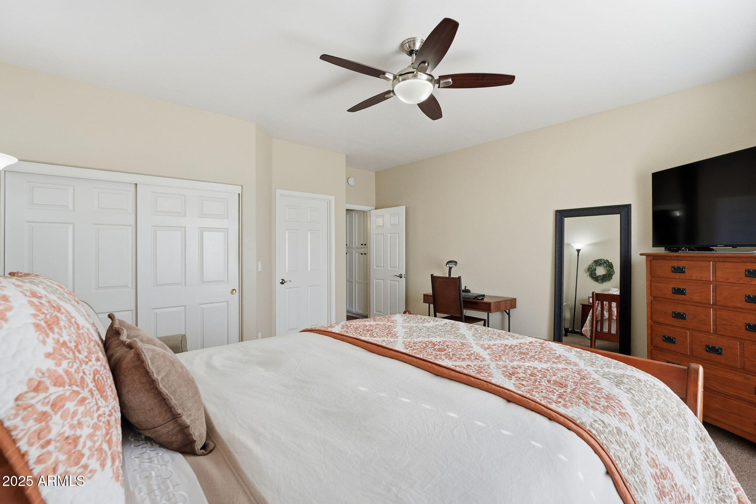
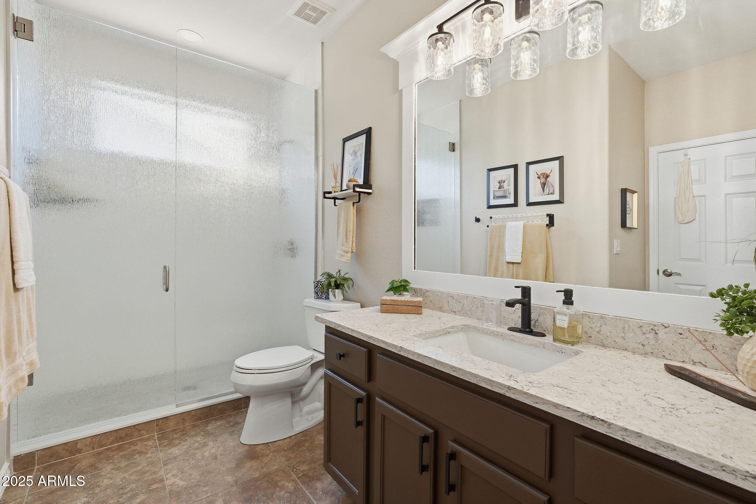
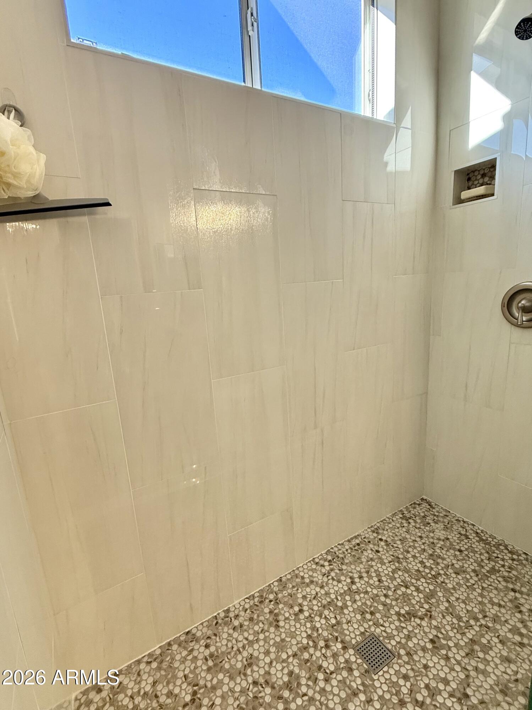
The dual owner's suite layout provides spacious bedrooms and walk-in closets. The guest bathroom has been tastefully updated with an oversized walk-in shower, quartz countertops, and upgraded lighting. The primary bath features a jetted tub, quartz countertops, upgraded lighting, and new shower doors.
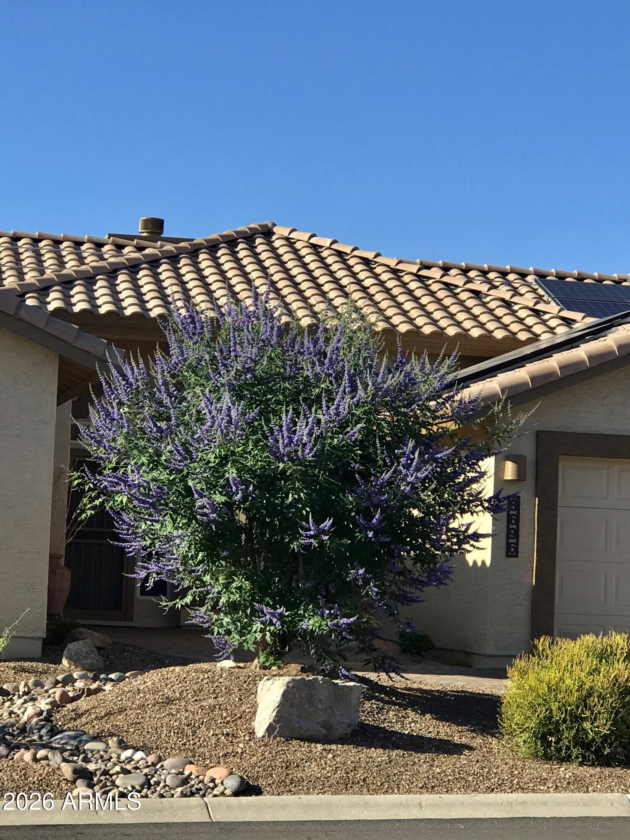
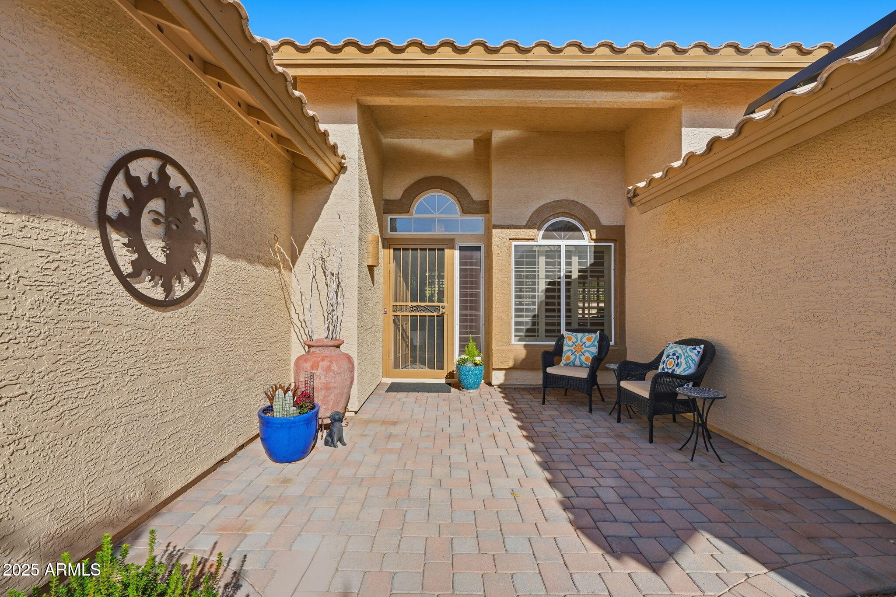
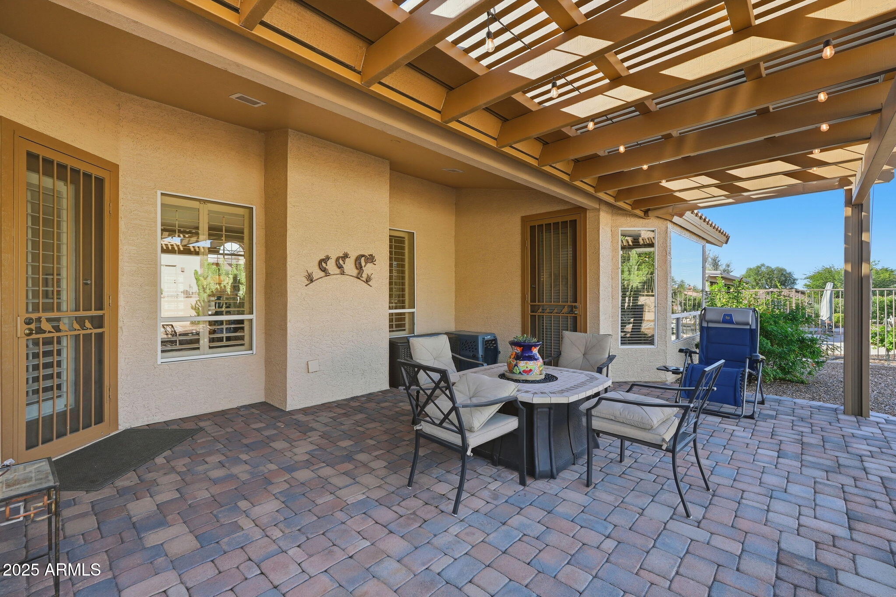
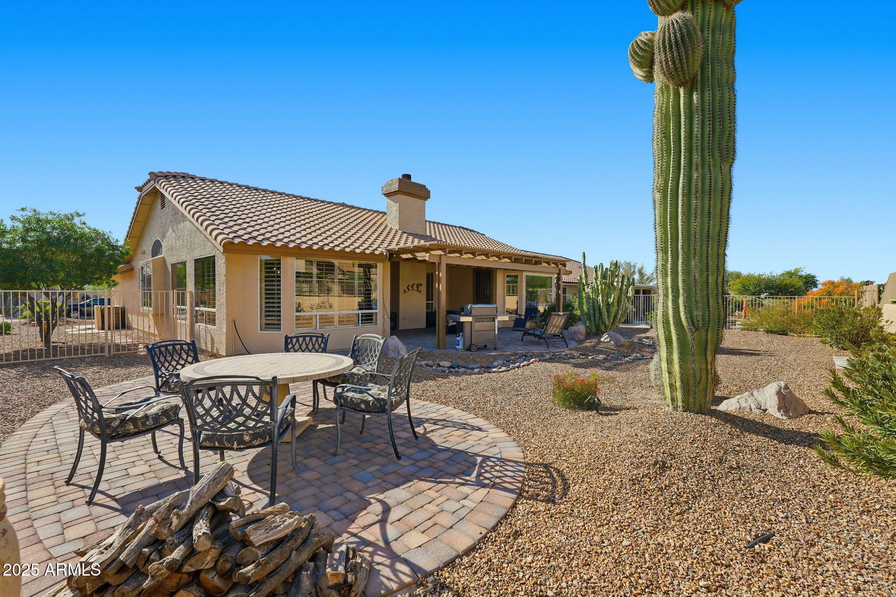
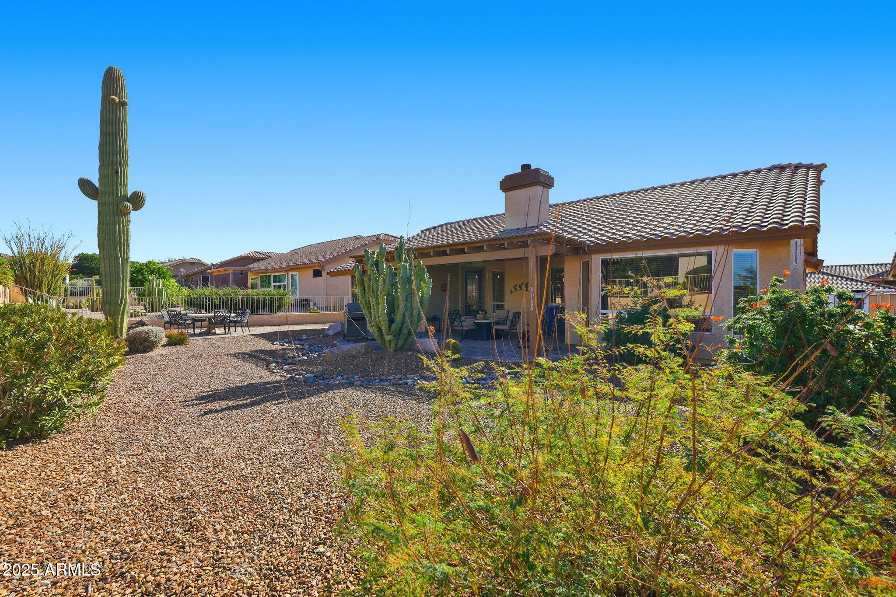
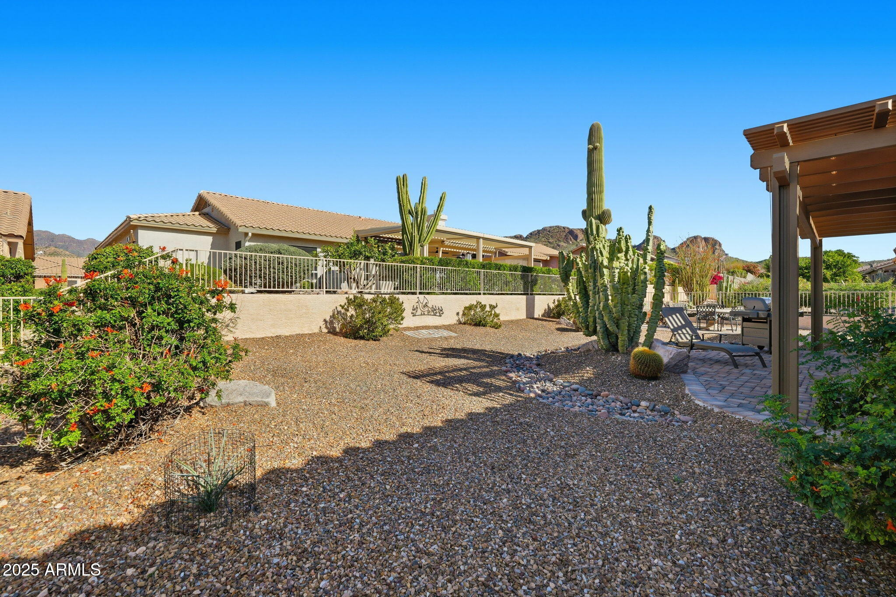
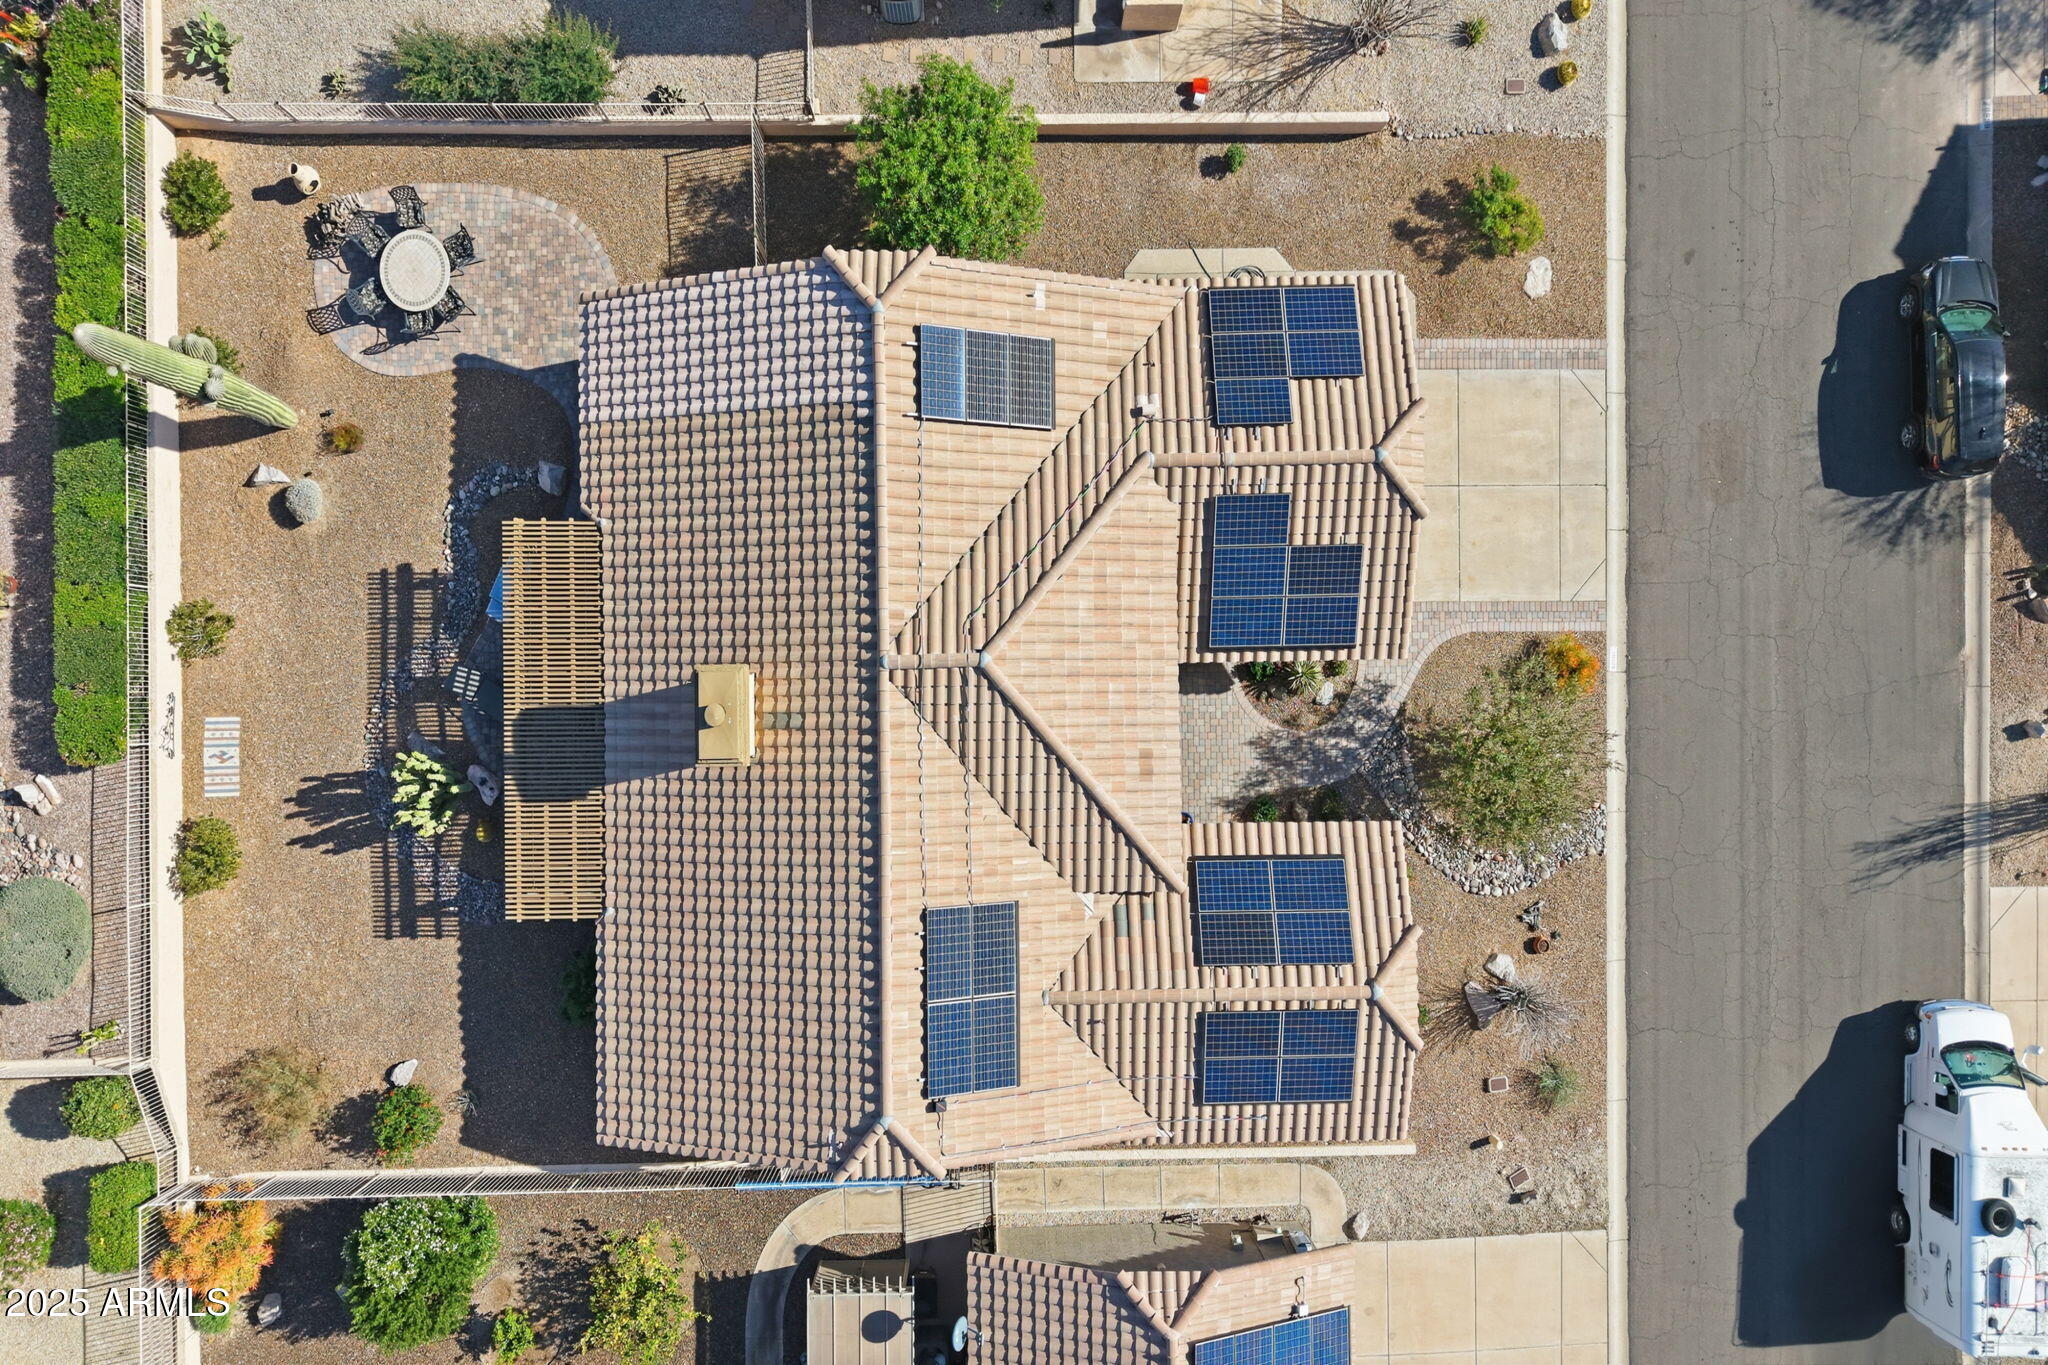
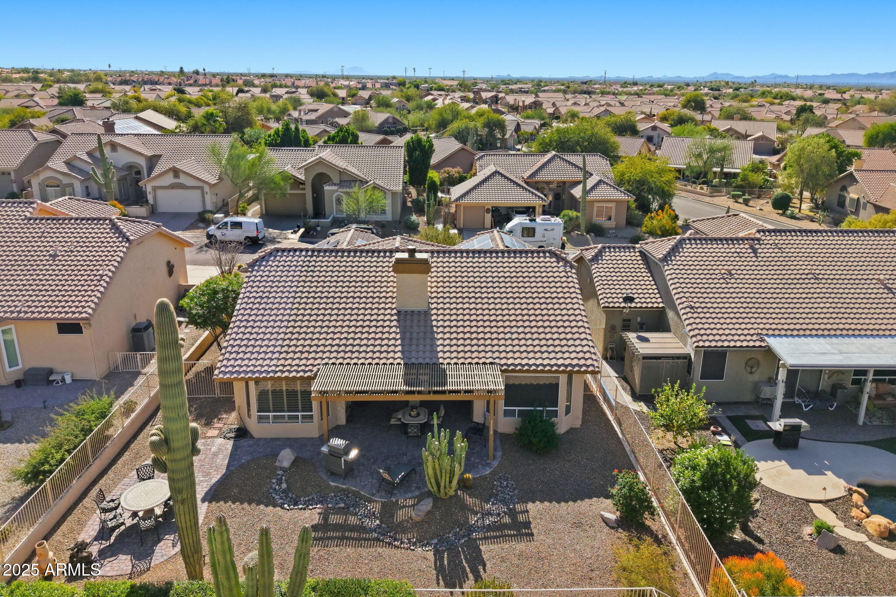
Outdoor living is equally impressive. The front patio boasts new pavers with river rock and pavers lining the driveway. The fully fenced backyard offers both sun and shade, featuring a large paver patio and a high-quality aluminum pergola ideal for relaxing or entertaining. Major systems have already been addressed, including a new roof underlayment and new A/C, providing peace of mind for years to come. Solar panels help reduce utility costs, enhancing the home's efficiency.
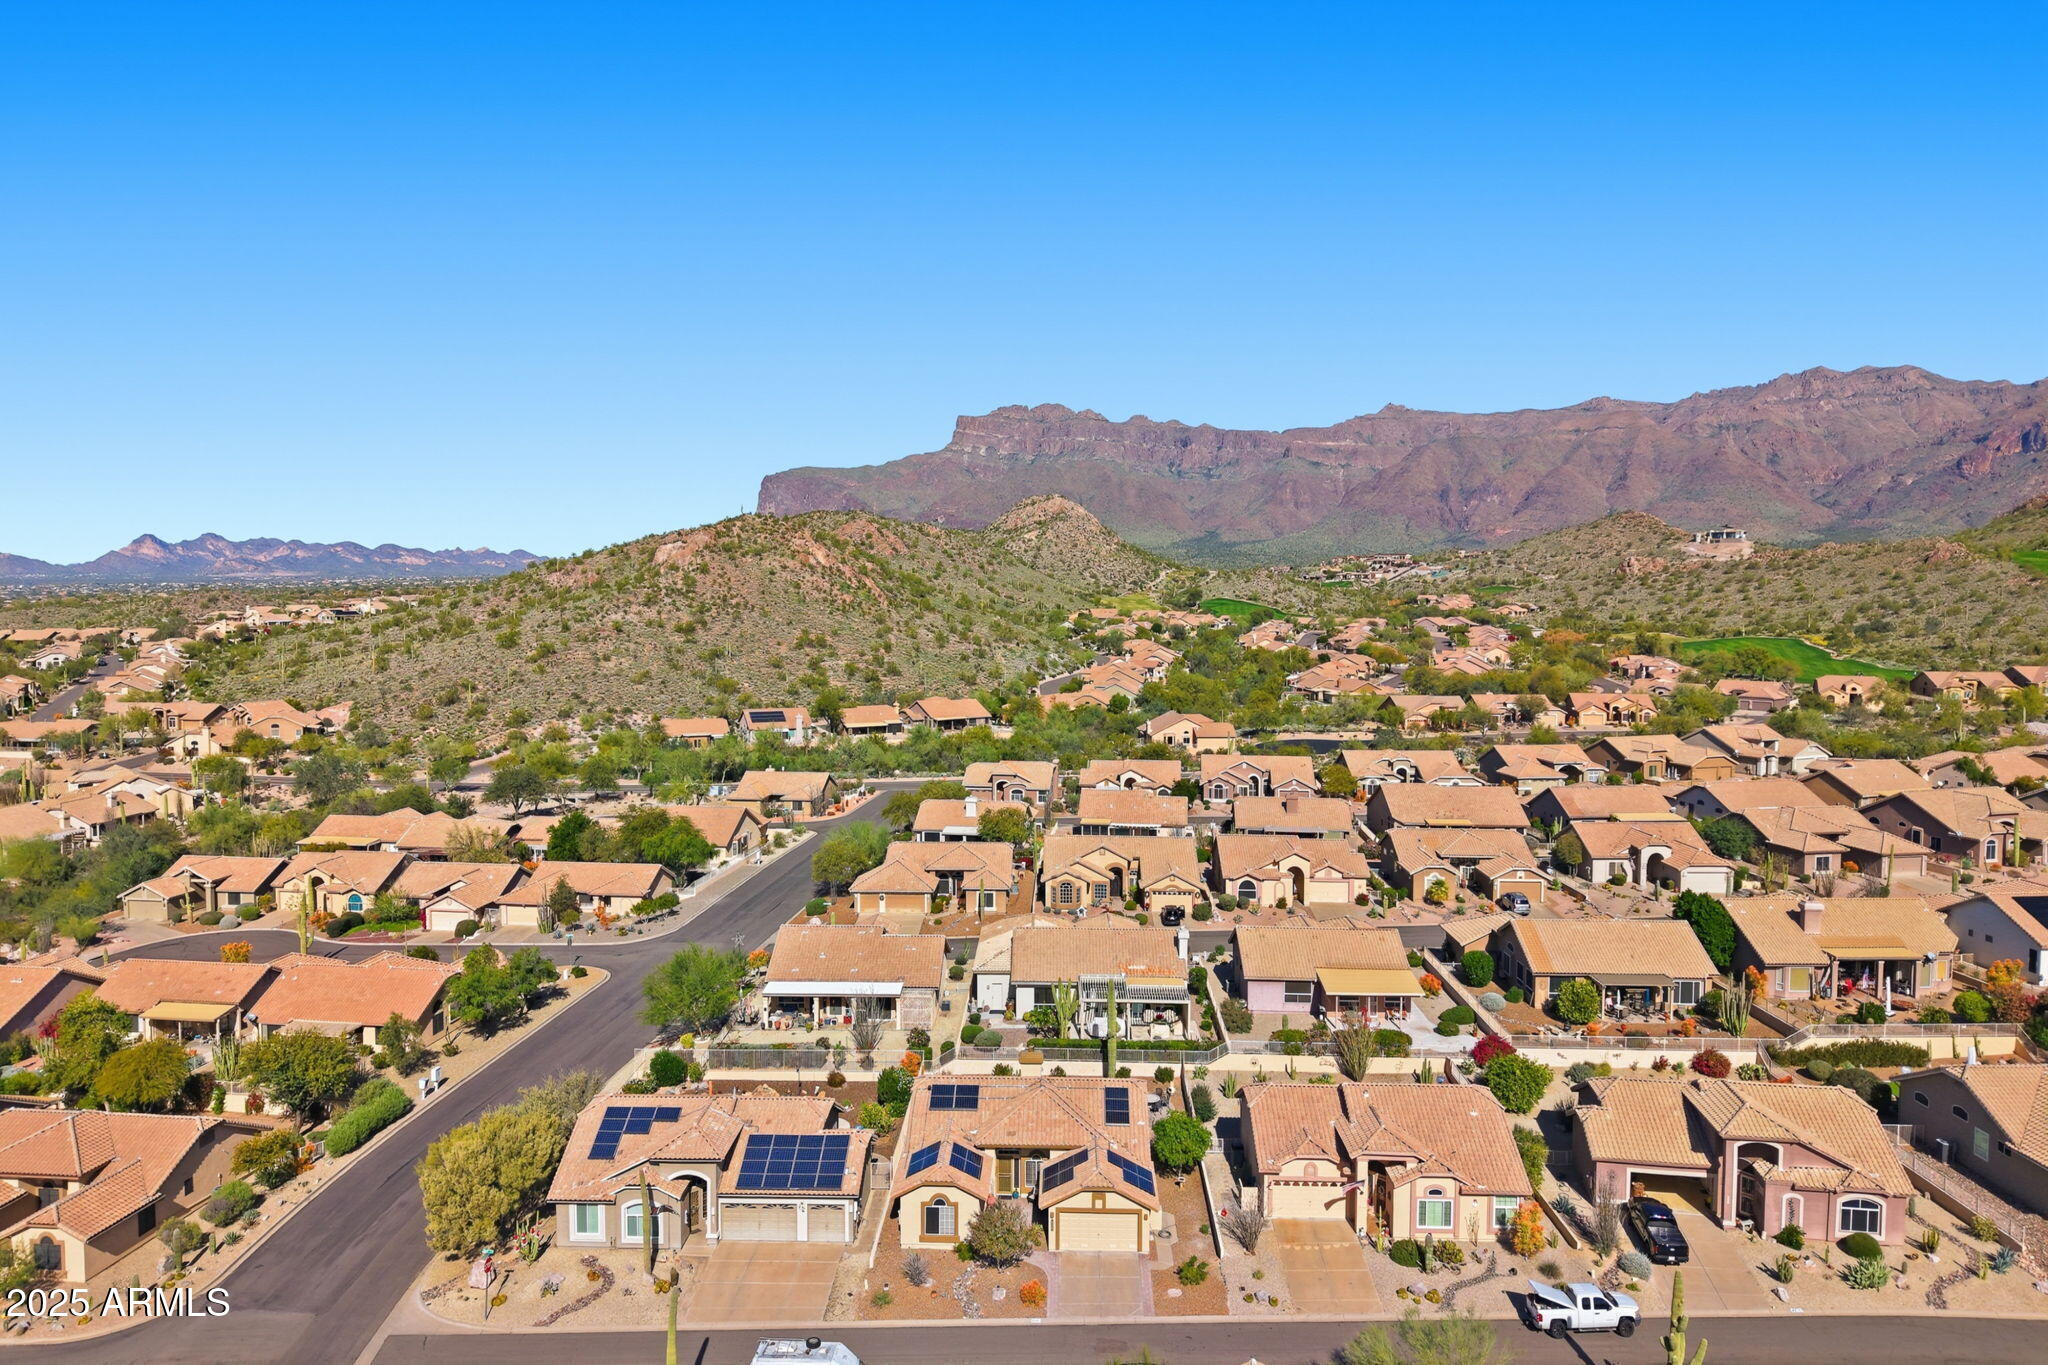
With magazine-worthy beauty, comfort, efficiency, low-maintenance living, and spectacular mountain views, this exceptional home is located in Gold Canyon's premier active adult community. This home is truly a must-see.

2
beds

2
baths

1,952 Sq.Ft. LIVING AREA

7,358 Sq.Ft. lot

Features & Amenities

Interior

  • total bedrooms2
  • Total bathrooms2
  • full bathrooms2
  • Laundry room In Garage
  • Flooring Carpet, Tile
  • APPLIANCES Dryer, Washer, Water Softener Owned, Refrigerator, Built-in Microwave, Dishwasher, Disposal
  • other interior Features Non-laminate Counter, High Speed Internet, Double Vanity, Furnished(See Rmrks), Vaulted Ceiling(s), 2 Master Baths, Full Bth Master Bdrm, Separate Shwr Tub, Tub with Jets

Area & Lot

  • Status Sold
  • Date Sold June 10, 2026
  • Living Area1,952 Sq.Ft.
  • Lot Area7,358 Sq.Ft.
  • MLS® ID6965211
  • TypeResidential
  • YEAR BUILT1995
  • NeighborhoodGold Canyon
  • View DescriptionMountain(s)
  • Elementary SchoolAdult
  • Middle SchoolAdult
  • High SchoolAdult
  • School DistrictAdult

Exterior

  • STORIES1
  • Garage Space2.0
  • water SourcePvt Water Company
  • roofTile
  • lot featuresNorth/South Exposure, Sprinklers In Rear, Sprinklers In Front, Desert Back, Desert Front, Gravel/Stone Front, Gravel/Stone Back, Auto Timer H 2 O Front, Auto Timer H 2 O Back
  • parkingGarage Door Opener, Attchd Gar Cabinets
  • HEAT TYPEElectric
  • AIR CONDITIONINGCentral Air, Ceiling Fan(s)
  • sewerPrivate Sewer
  • other exterior FeaturesPrivate Yard

Financial

  • Sales Price$565,000
  • Real Estate Tax $3,574/yr
  • HOA $698

Gold Canyon

Explore

Work With Kim

Kim Peterson offers thoughtful, personalized real estate guidance throughout the greater Phoenix area, with a focus on the East Valley. With local expertise and a client-first approach, she helps buyers and sellers make informed decisions with confidence—without the pressure.

Follow Me on Instagram