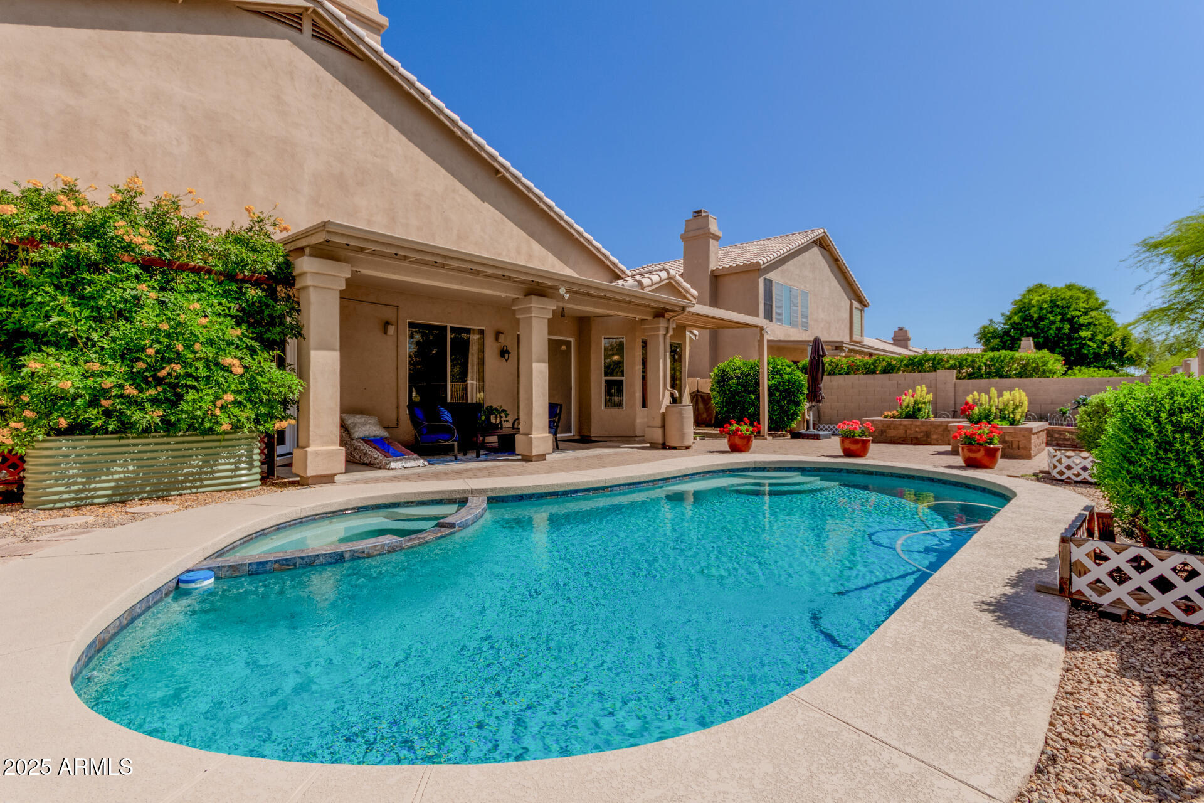
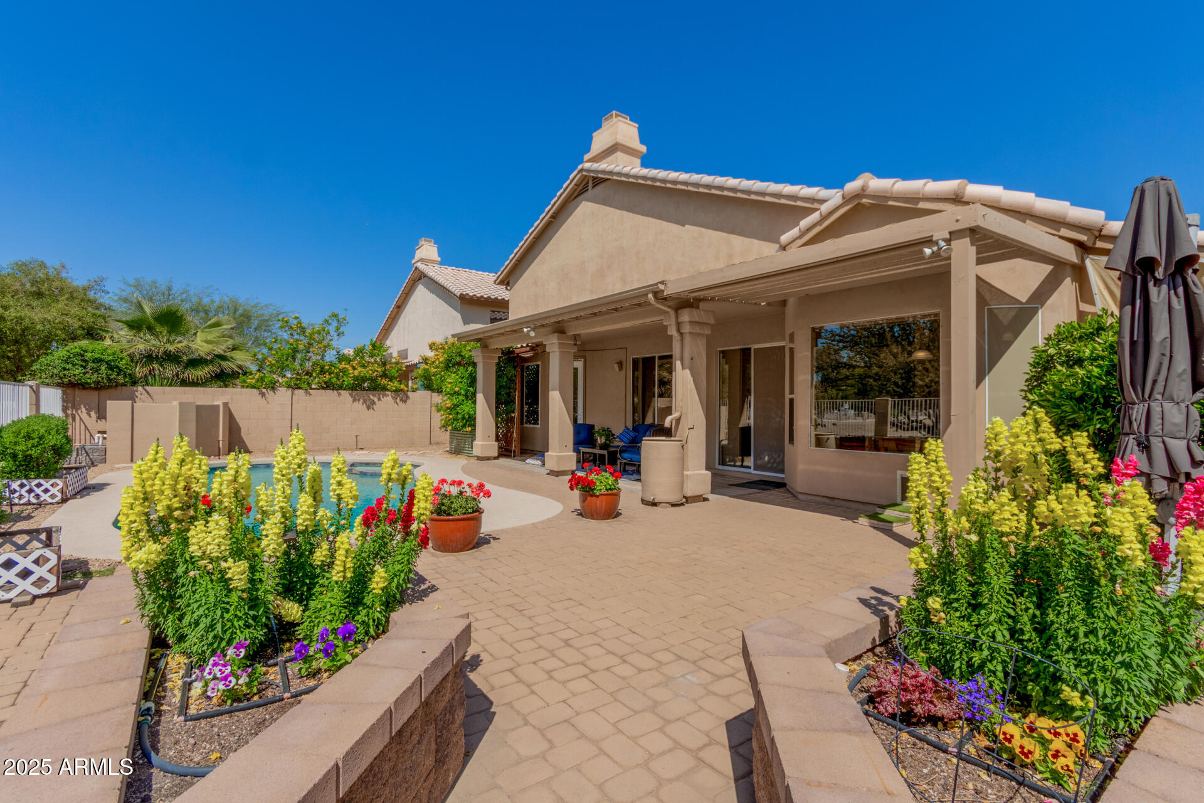
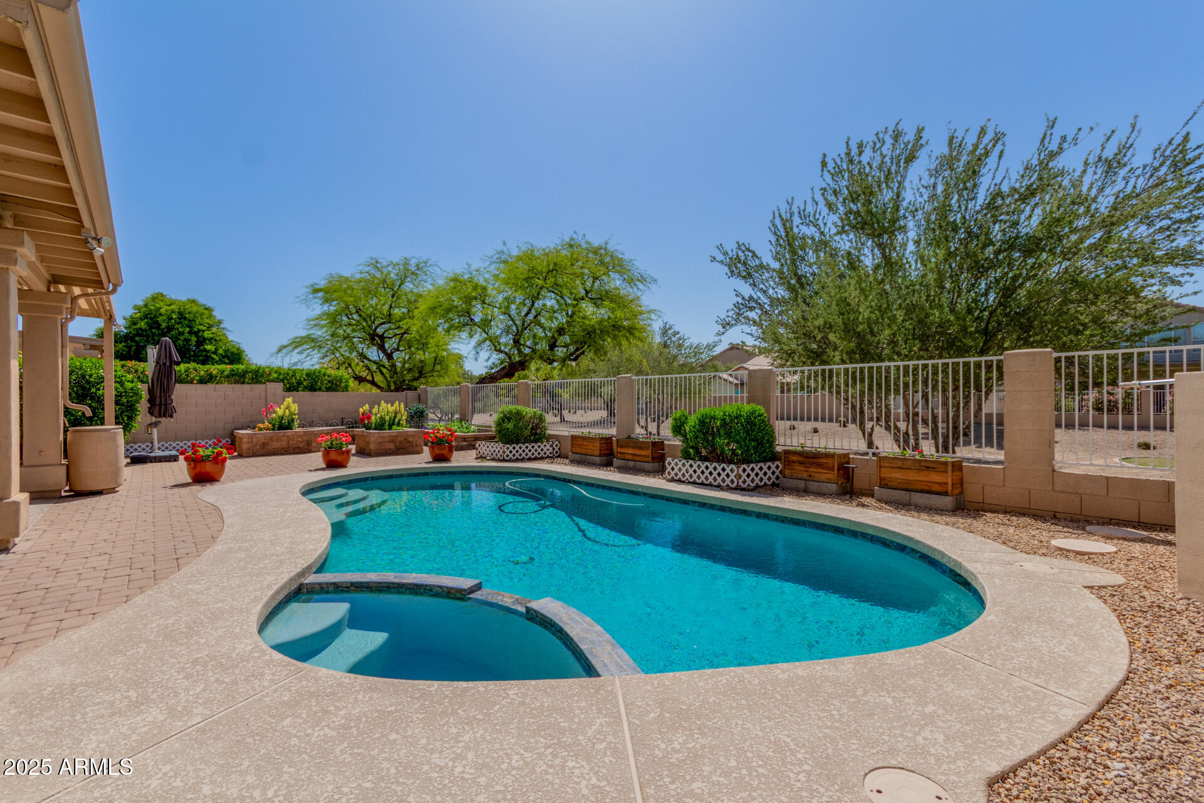
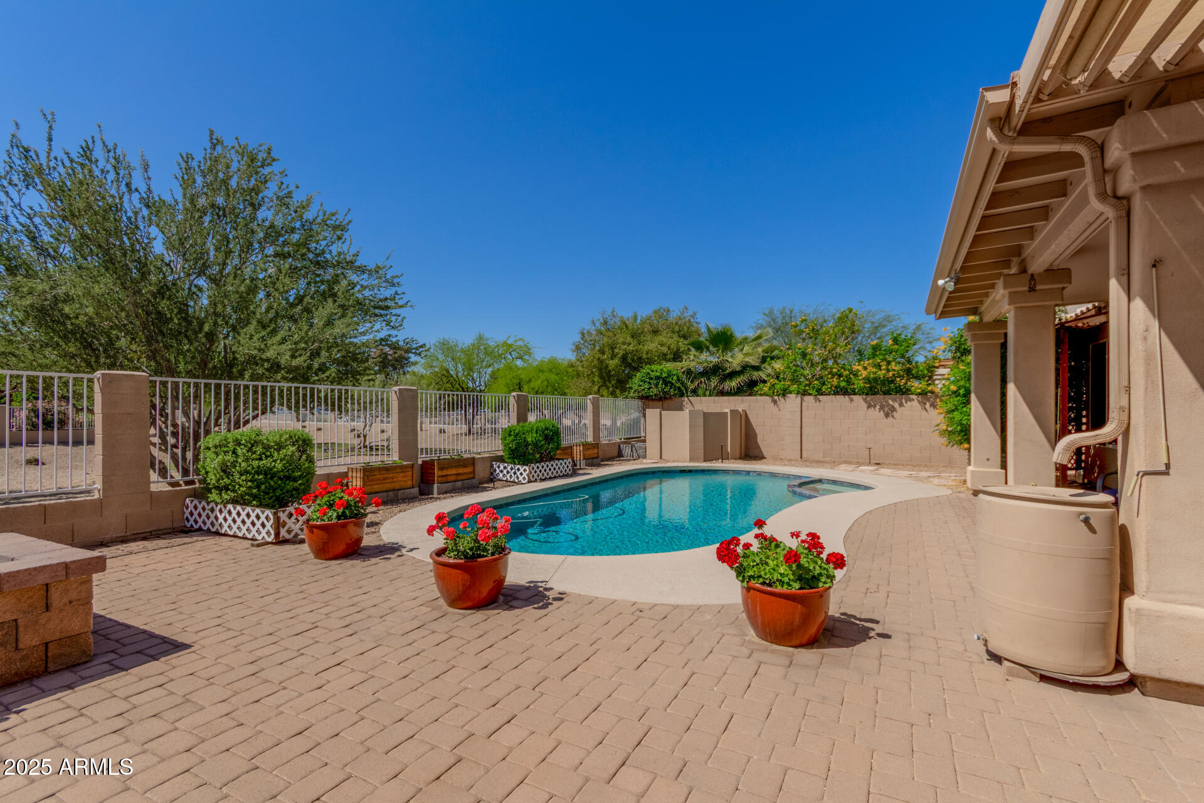
Backyard pool beside a covered patio at a tan two-story home.
5215 W DEL RIO Street
SEE ALL PHOTOS
Backyard pool beside a covered patio at a tan two-story home.
5215 W DEL RIO Street
Courtesy of Redfin Corporation, Kristal Rosciano Listing Contact: 480-560-2998 
Sold

5215 W DEL RIO Street

5215 W DEL RIO Street, Chandler, AZ 85226

$790,000
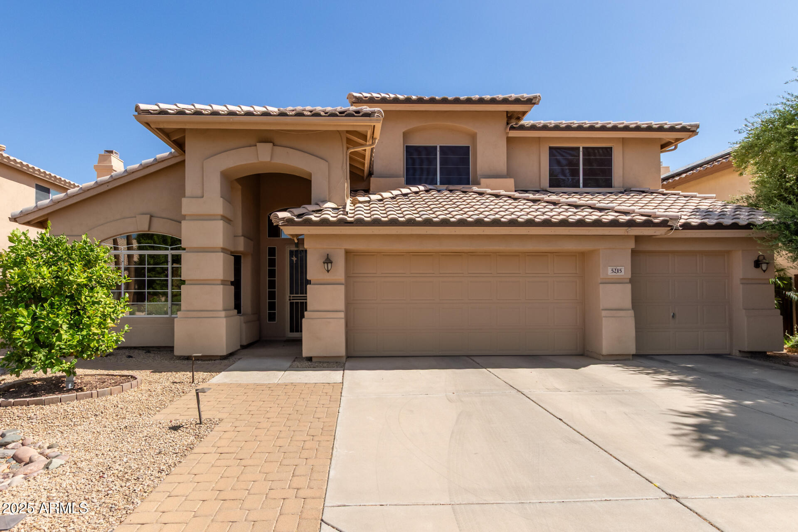
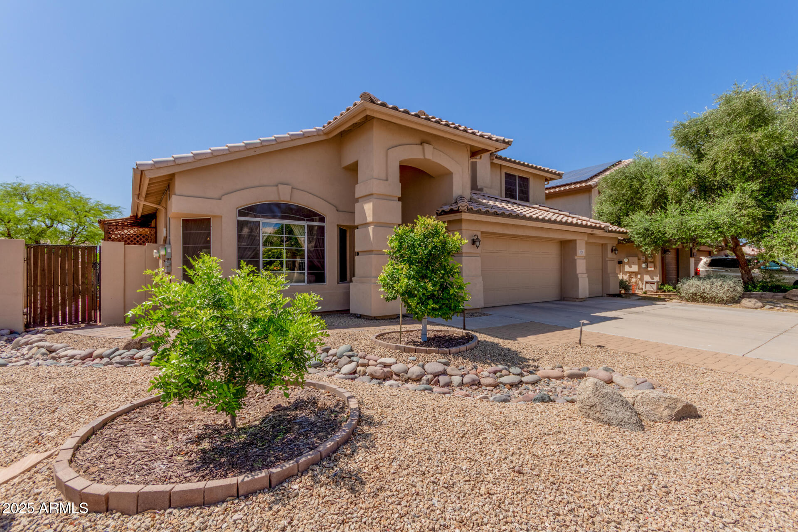
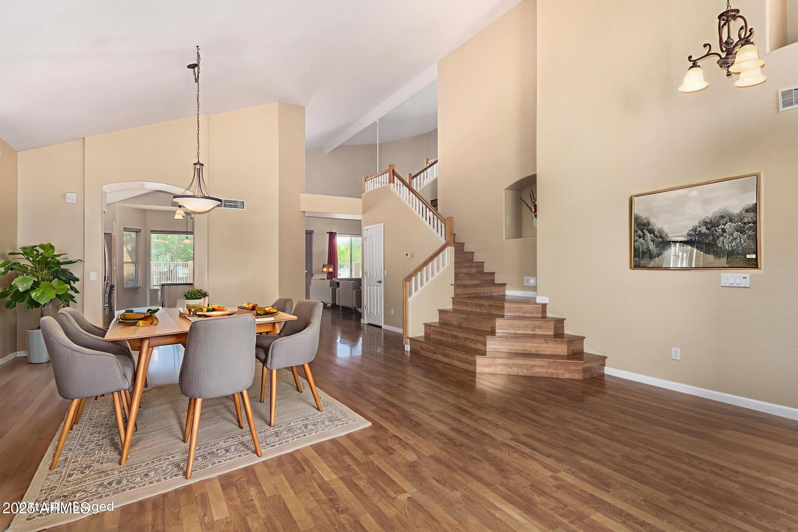
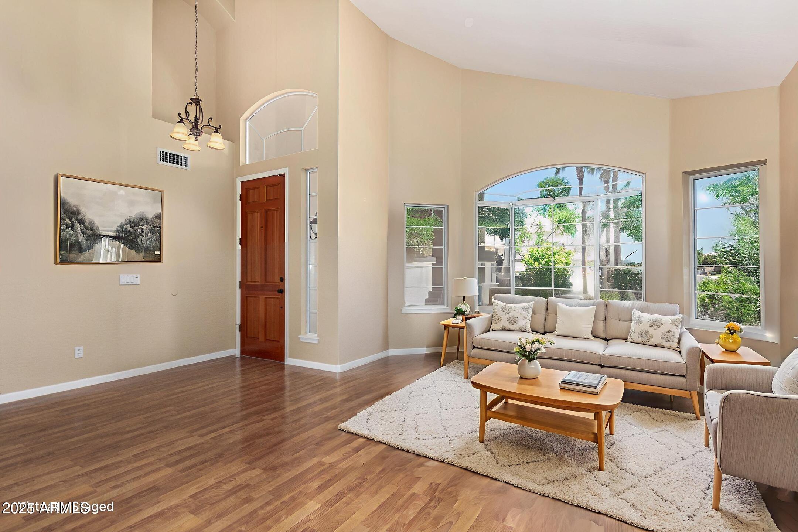
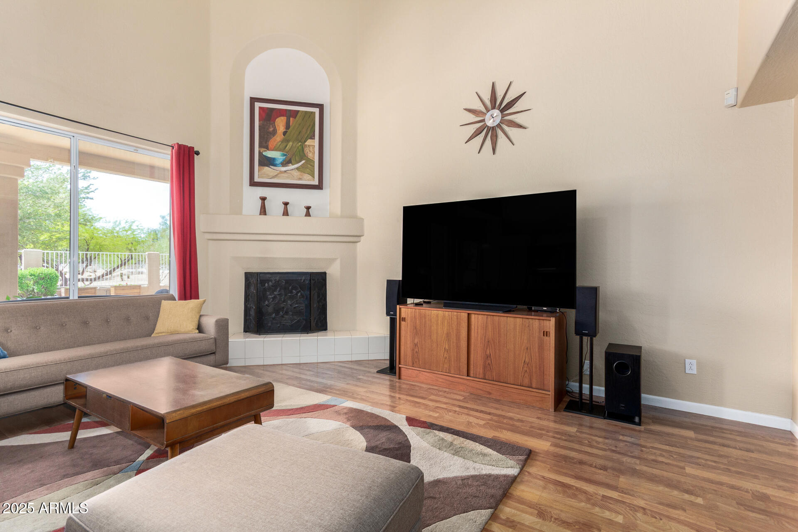
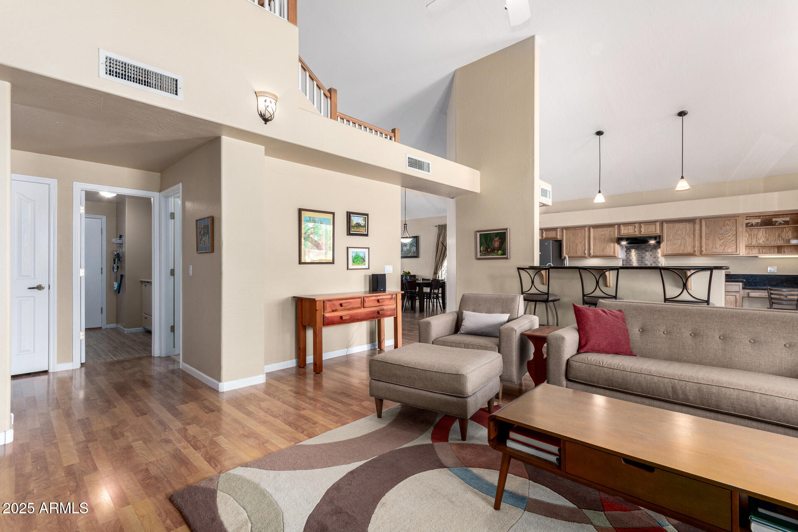
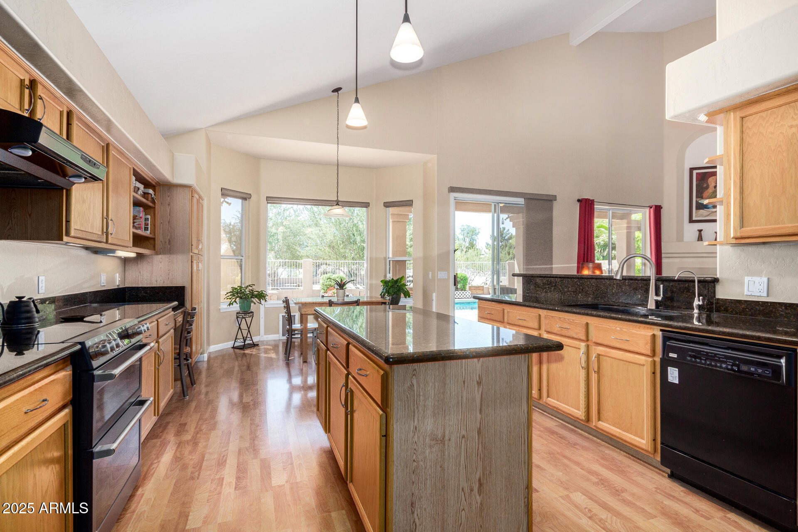
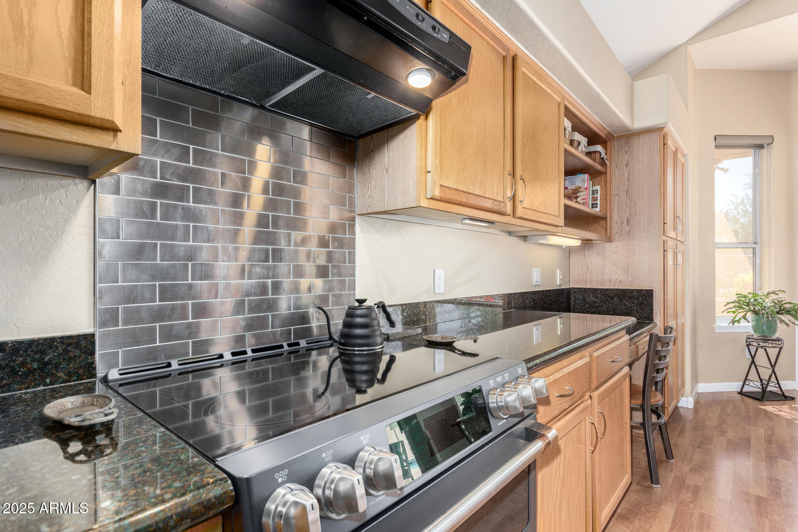
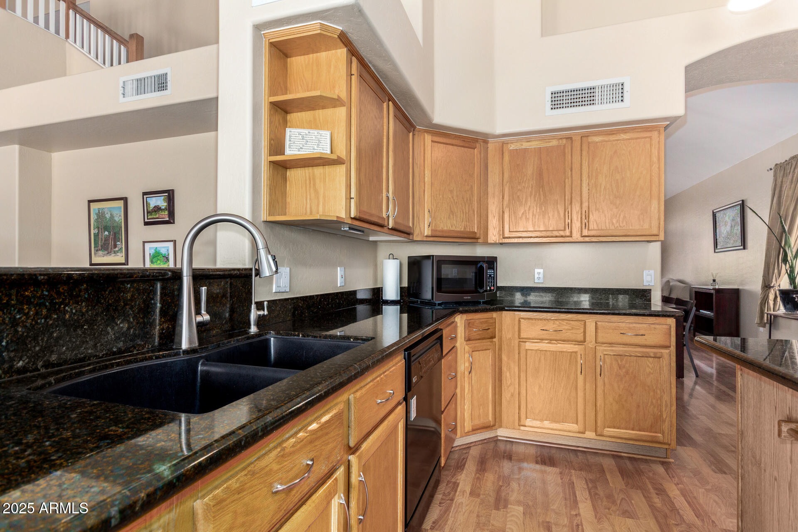
Beautiful, one-owner T.W. Lewis home in the highly sought-after Harmon Ranch subdivision. Situated on a premium lot and move-in ready with PAID OFF SOLAR, this thoughtfully updated home offers peace of mind with a newer roof, new windows, and an updated HVAC system. The spacious main-floor primary suite and an additional en-suite upstairs with a full bathroom make this home ideal for a growing family, entertaining, or multi-generational living, with plenty of space for everyone. The open and airy main floor features soaring ceilings, abundant natural light, and laminate wood flooring. The formal living area flows seamlessly into the separate dining space and open-concept kitchen--perfect for both relaxing and entertaining. The kitchen is equipped with granite countertops, a large bar-height island, a GE Cafe induction range, a reverse-osmosis filter, and a cozy kitchen nook overlooking the backyard.
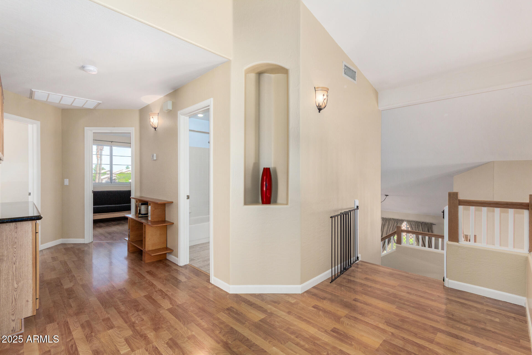
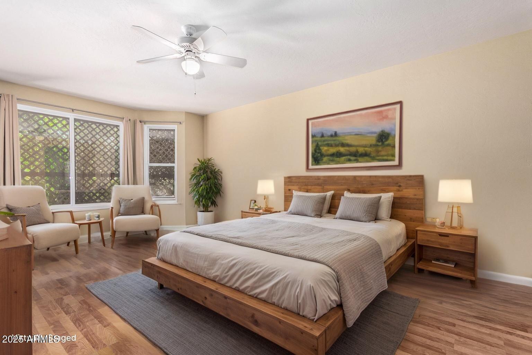
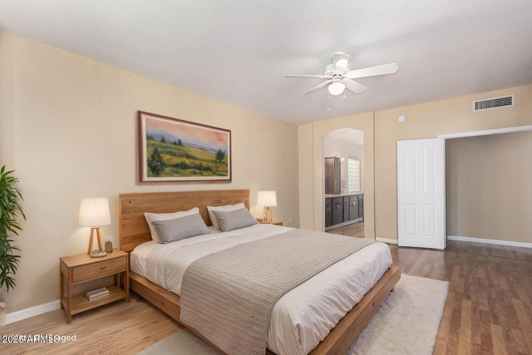
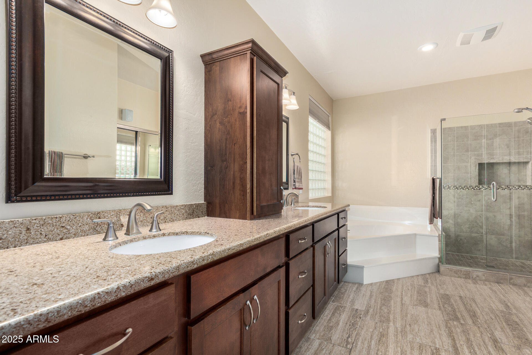
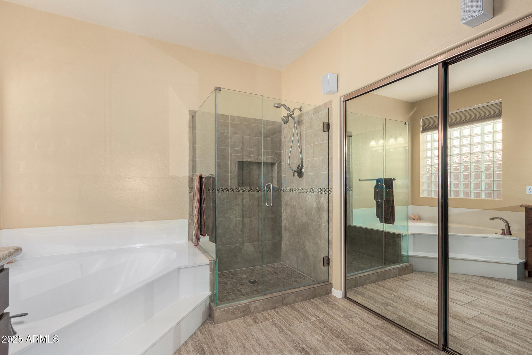
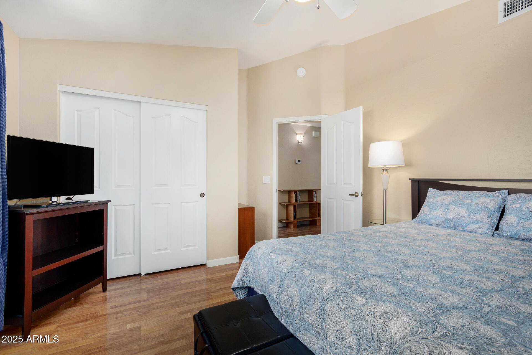
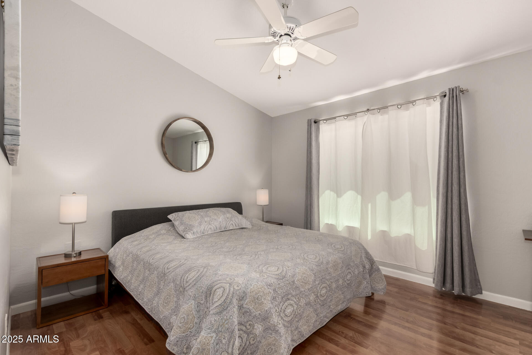
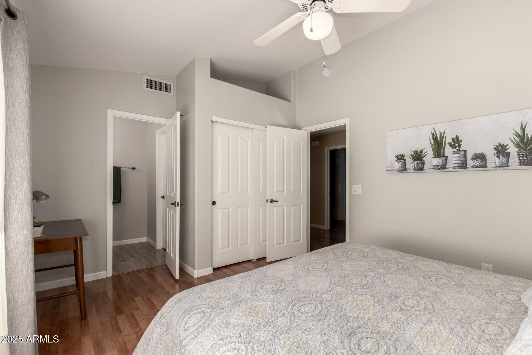
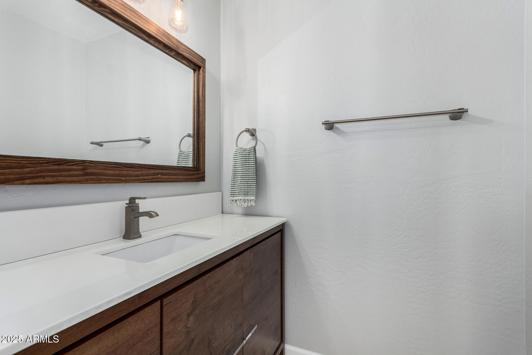
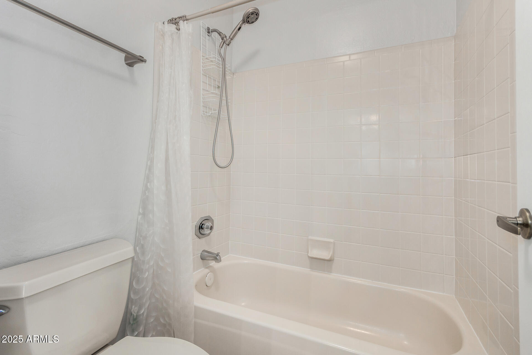
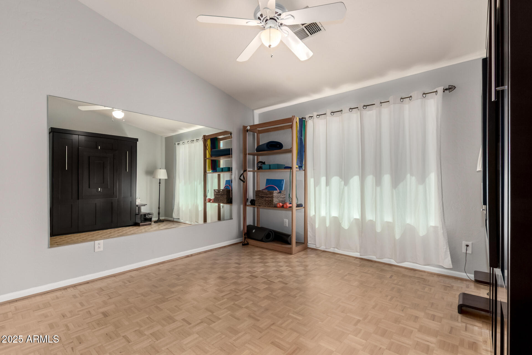
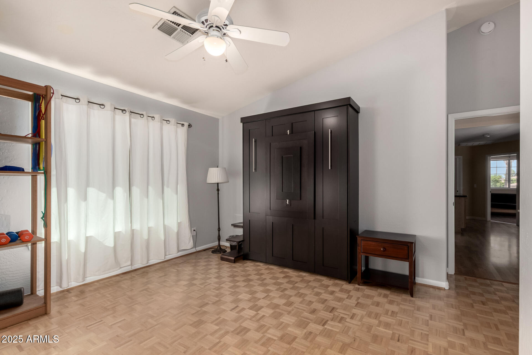
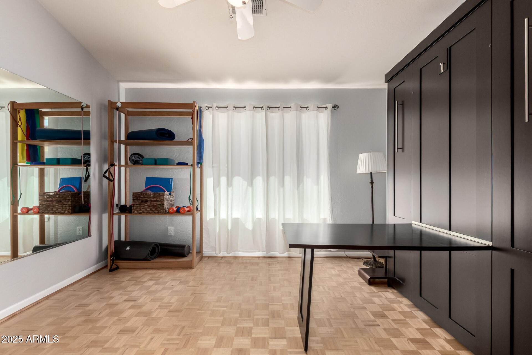
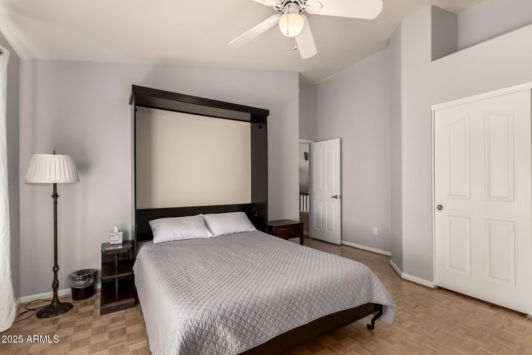
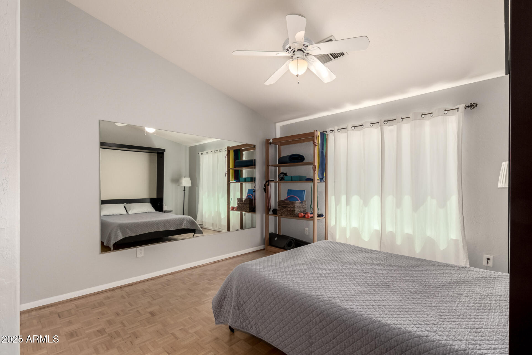
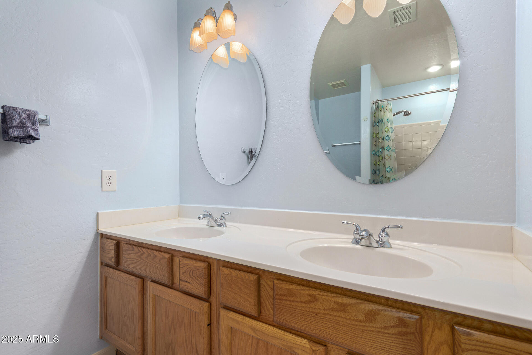
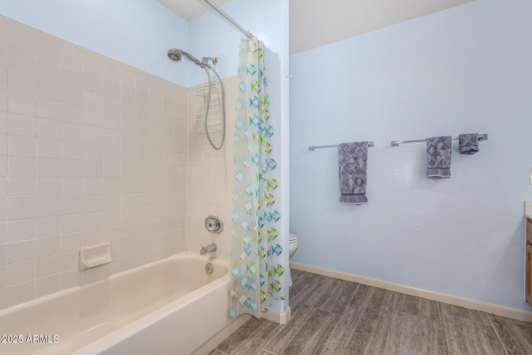
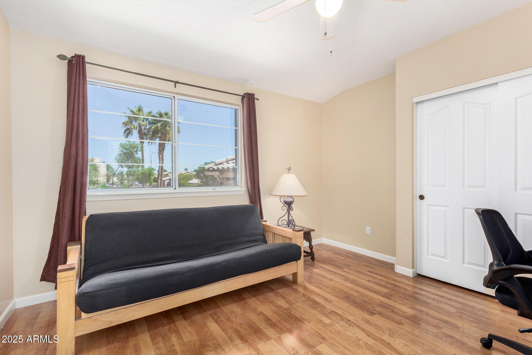
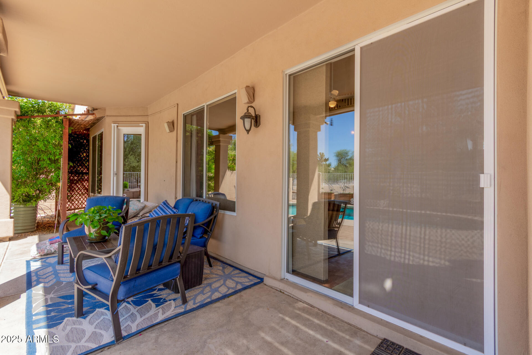
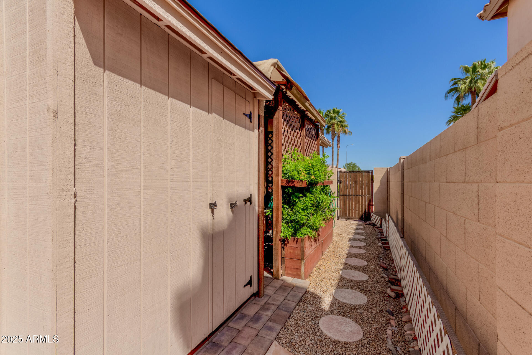
The main-floor primary suite offers a private bath with dual sinks, a soaking tub, separate shower, and a walk-in closet. Upstairs, four generously sized bedrooms offer flexible living options. One standout room includes suspended oak parquet flooring, wall mirrors, and a built-in Murphy bed/desk comboideal for guests, a home office, or even a yoga or dance studio. The en suite bedroom features its own private bathroom, adding extra comfort and privacy.The en suite includes a private bathroom for added comfort and privacy. The backyard is a private garden oasis that backs up to a large greenbelt, featuring a sparkling play pool and spa with new cool decking, pavers, and ample space for relaxation. Enjoy outdoor living with a covered patio, outdoor speakers, a custom garden shed, landscaped garden beds, a pergola, and a flourishing citrus tree. The spacious three-car garage is equipped with A/C, an EV charger, and an extra-wide driveway with a paver extension. Harmon Ranch is known for its convenient location near freeways, shopping, and well-regarded schools. Too many upgrades to list!

5
beds

4
baths

3,175 Sq.Ft. LIVING AREA

7,139 Sq.Ft. lot

Features & Amenities

Interior

  • total bedrooms5
  • Total bathrooms4
  • full bathrooms3
  • half bathroom1
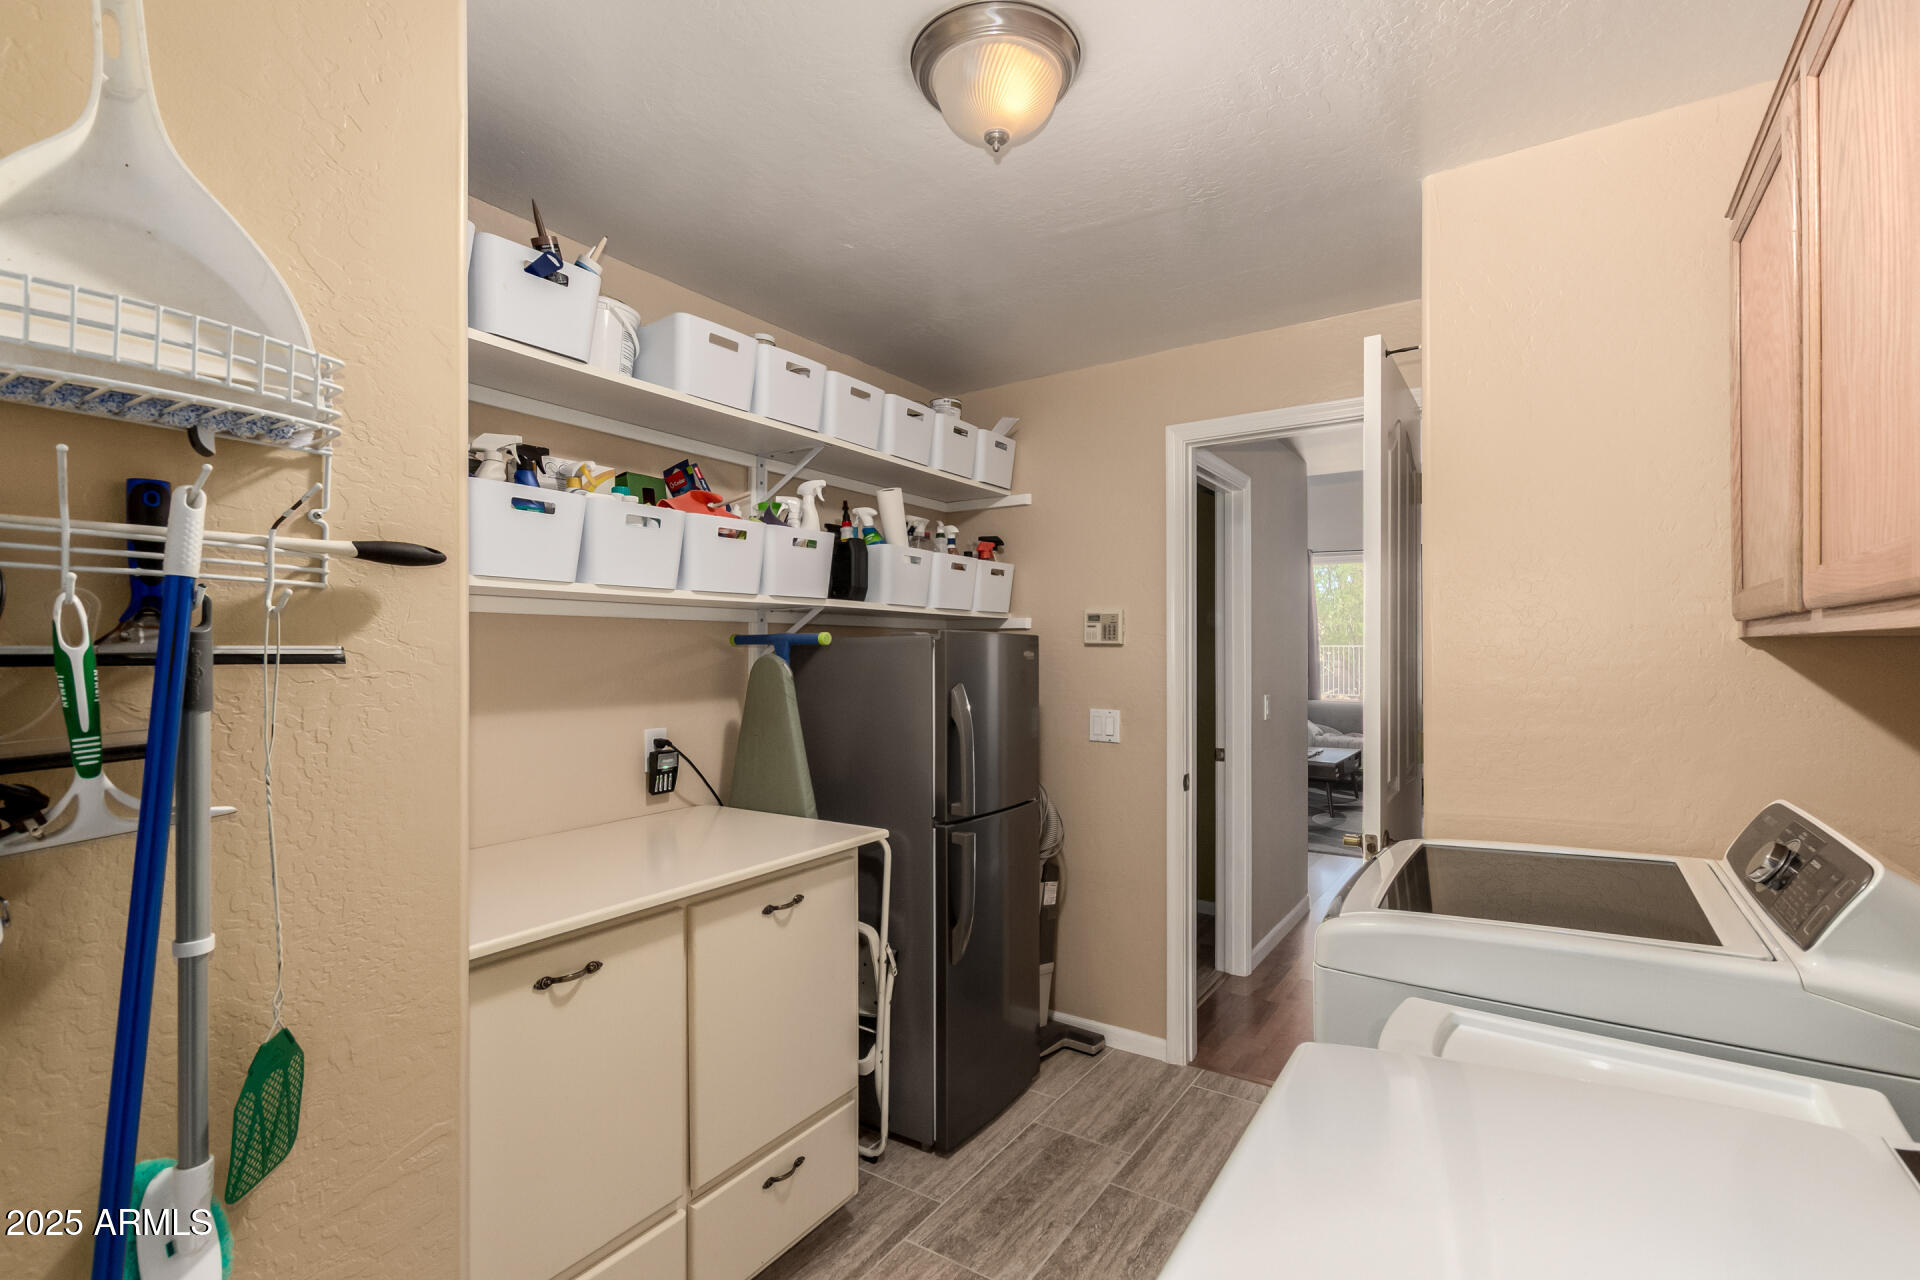
  • Laundry room Inside, Gas Dryer Hookup, Engy Star (See Rmks)
  • Flooring Laminate, Tile
  • Fireplace Family Room, Gas
  • APPLIANCES Dryer, Washer, Water Softener Owned, Built In Recycling, Refrigerator, Dishwasher, Disposal, Electric Cooktop, Water Purifier
  • other interior Features High Speed Internet, Granite Counters, Double Vanity, Master Downstairs, Eat-in Kitchen, Breakfast Bar, Vaulted Ceiling(s), Kitchen Island, Pantry, Bidet, Full Bth Master Bdrm, Separate Shwr Tub

Area & Lot

  • Status Sold
  • Date Sold July 22, 2025
  • Living Area3,175 Sq.Ft.
  • Lot Area7,139 Sq.Ft.
  • MLS® ID6849680
  • TypeResidential
  • YEAR BUILT1993
  • NeighborhoodChandler
  • Elementary SchoolKyrene de la Mirada School
  • Middle SchoolKyrene del Pueblo Middle School
  • High SchoolCorona Del Sol High School
  • School DistrictTempe Union High School District

Exterior

  • STORIES2
  • Garage Space3.0
  • water SourceCity Water
  • PoolVariable Speed Pump, Play Pool, Fenced
  • roofTile
  • lot featuresBorders Common Area, North/South Exposure, Gravel/Stone Front, Gravel/Stone Back, Auto Timer H 2 O Back
  • parkingGarage Door Opener, Direct Access
  • HEAT TYPEENERGY STAR Qualified Equipment, Natural Gas
  • AIR CONDITIONINGCentral Air, Ceiling Fan(s), ENERGY STAR Qualified Equipment
  • sewerPublic Sewer
  • security FeaturesSecurity System Owned
  • other exterior FeaturesPrivate Yard

Financial

  • Sales Price$790,000
  • Real Estate Tax $3,298/yr
  • HOA $62/mo
View Virtual Tour

Chandler

Explore

Work With Kim

Kim Peterson offers thoughtful, personalized real estate guidance throughout the greater Phoenix area, with a focus on the East Valley. With local expertise and a client-first approach, she helps buyers and sellers make informed decisions with confidence—without the pressure.

Follow Me on Instagram