1362 W SHANNONS Way
1362 W SHANNONS Way
1362 W SHANNONS Way
1362 W SHANNONS Way
1362 W SHANNONS Way
1362 W SHANNONS Way
1362 W SHANNONS Way
1362 W SHANNONS Way
1362 W SHANNONS Way
1362 W SHANNONS Way
1362 W SHANNONS Way
1362 W SHANNONS Way
1362 W SHANNONS Way
1362 W SHANNONS Way
1362 W SHANNONS Way
1362 W SHANNONS Way
SEE ALL PHOTOS
1362 W SHANNONS Way
1362 W SHANNONS Way
1362 W SHANNONS Way
1362 W SHANNONS Way
1362 W SHANNONS Way
1362 W SHANNONS Way
1362 W SHANNONS Way
1362 W SHANNONS Way
1362 W SHANNONS Way
1362 W SHANNONS Way
1362 W SHANNONS Way
1362 W SHANNONS Way
1362 W SHANNONS Way
1362 W SHANNONS Way
1362 W SHANNONS Way
1362 W SHANNONS Way
Courtesy of DRH Properties Inc, Shauna R Quintanar Listing Contact: 480-586-0063 
Sold

1362 W SHANNONS Way

1362 W SHANNONS Way, Coolidge, AZ 85128

$294,990
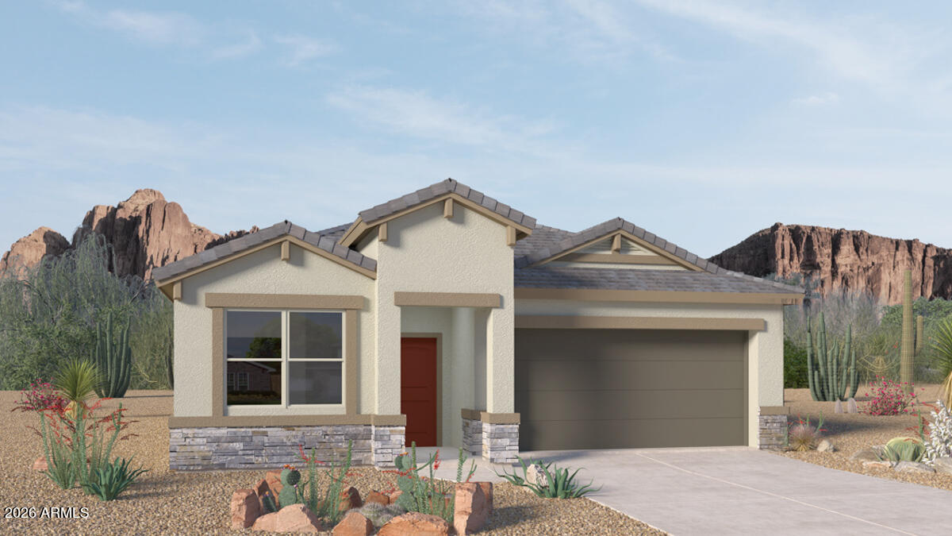
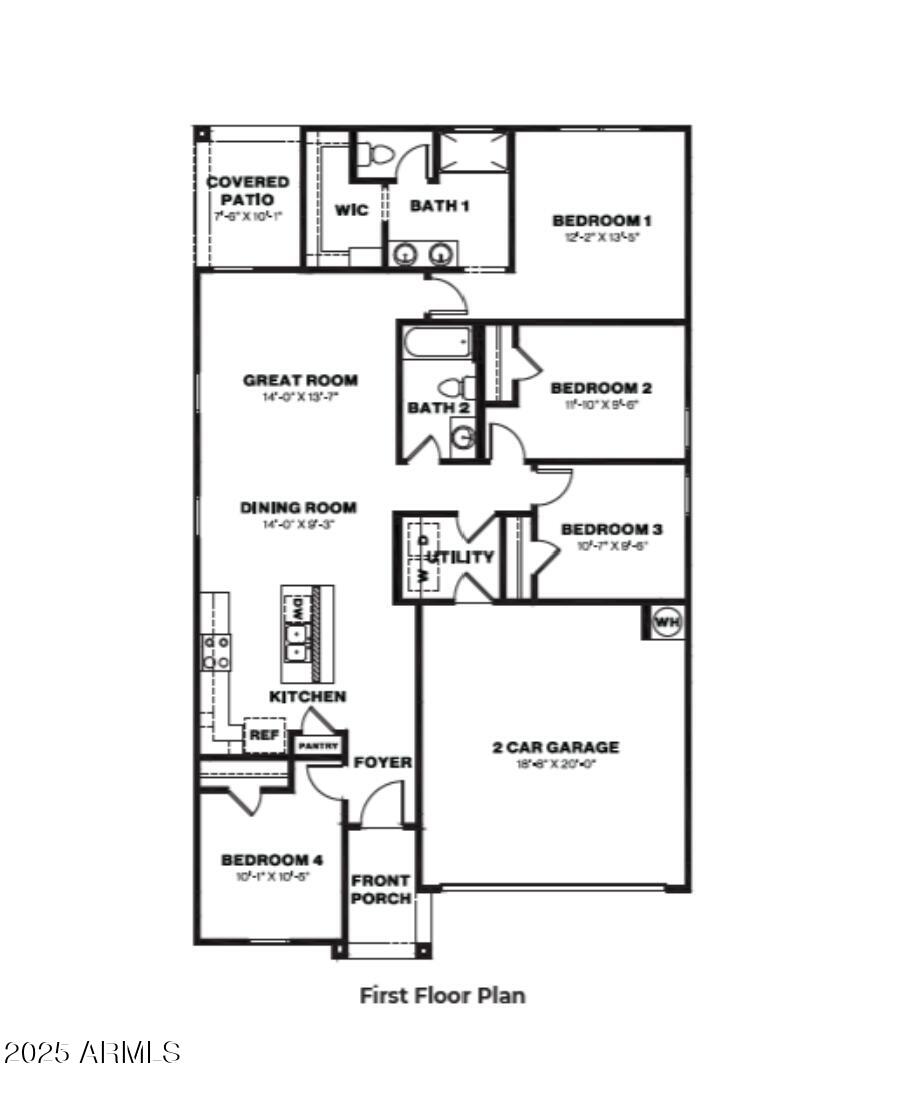
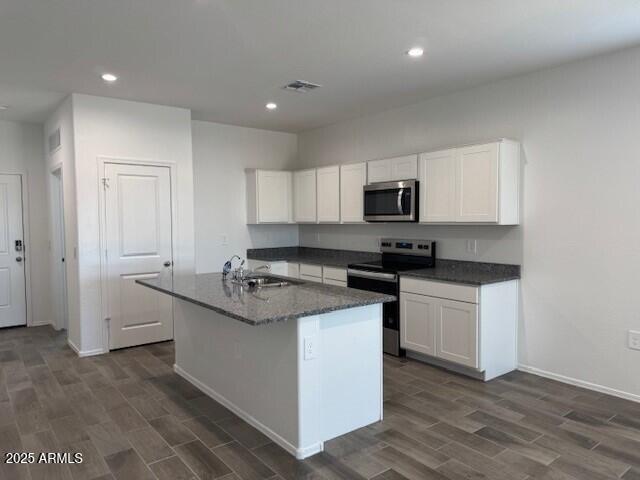
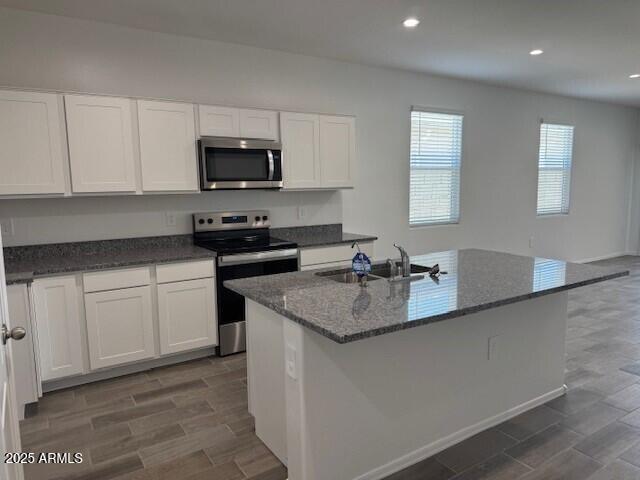
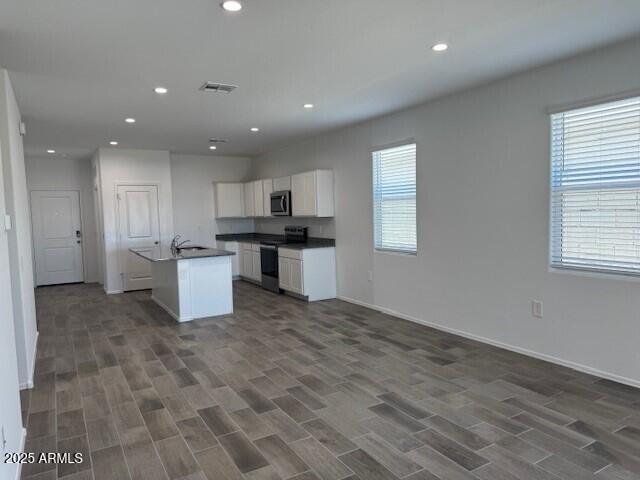
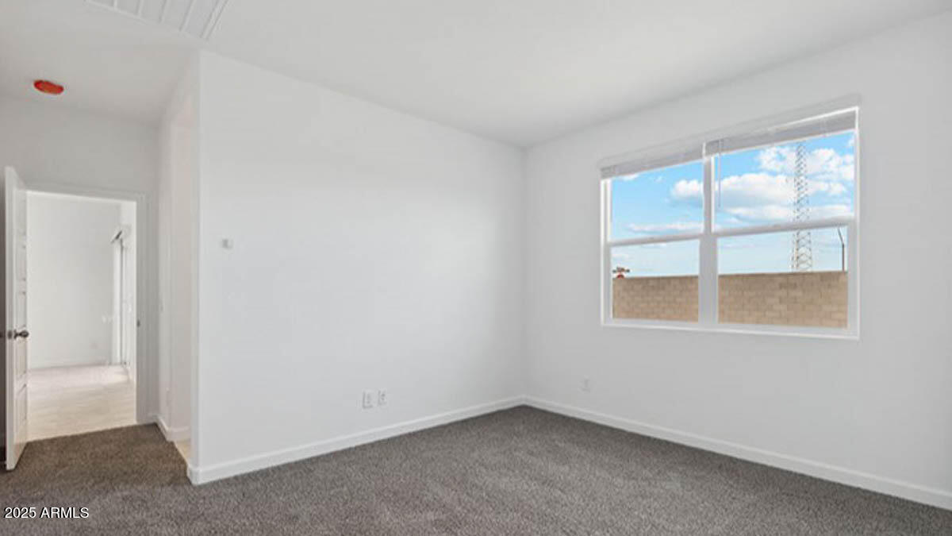
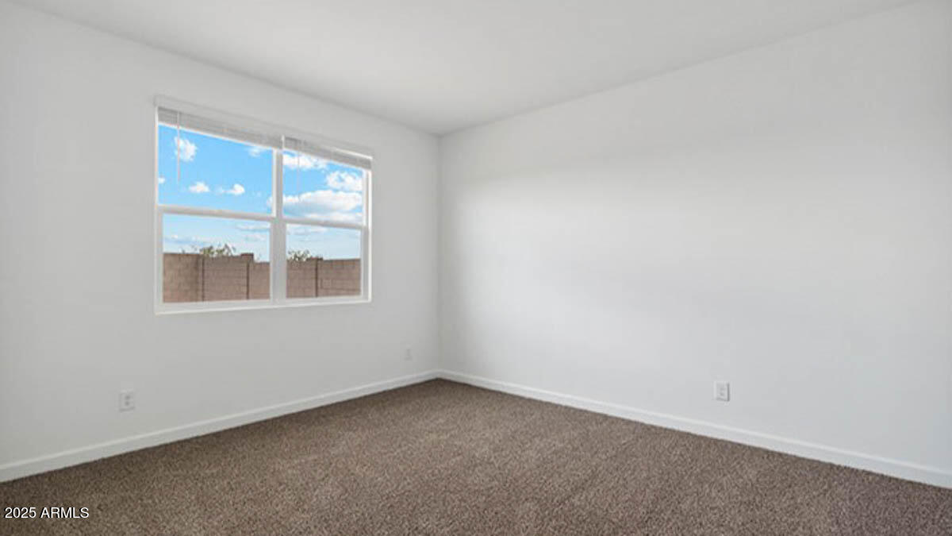
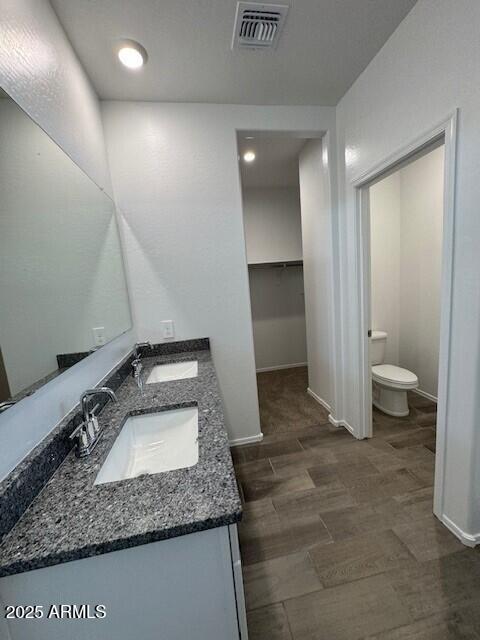
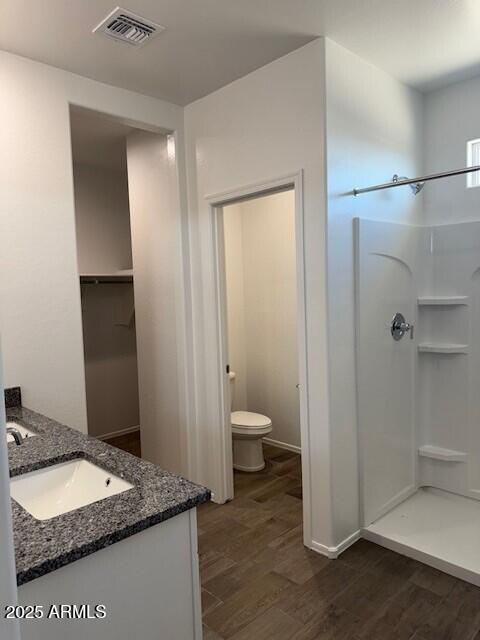
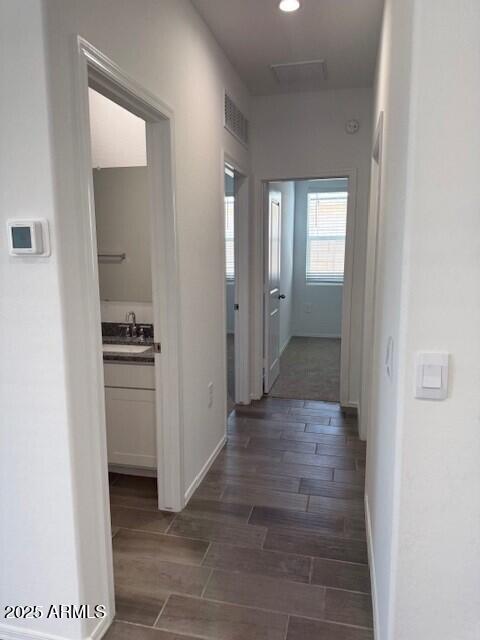
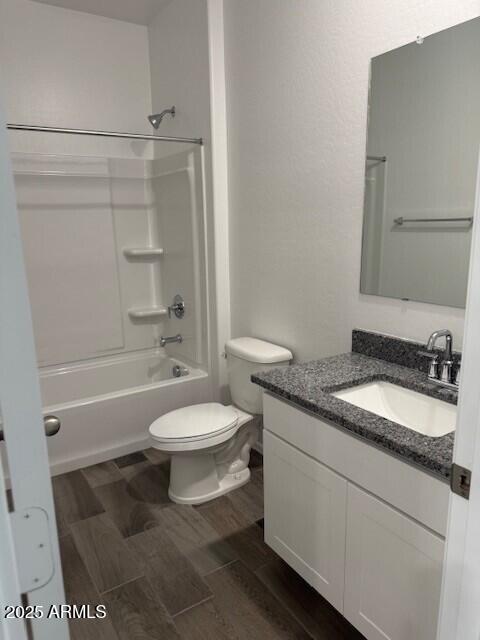
This 4-bedroom 2 Bath home features a split floorplan. White shaker style cabinets, granite countertops, stainless steel appliances, tile throughout home except bedrooms. The home is complete with 9' ceilings, front yard landscape, rain gutters, covered patio, 2'' faux blinds, and smart home technology package. **SPECIAL CASH PRICING** DPA and USDA programs available. Ask about our below market interest rates and incentives when buyer elects to use the preferred lender.

4
beds

2
baths

1,450 Sq.Ft. LIVING AREA

5,281 Sq.Ft. lot

Features & Amenities

Interior

  • total bedrooms4
  • Total bathrooms2
  • full bathrooms2
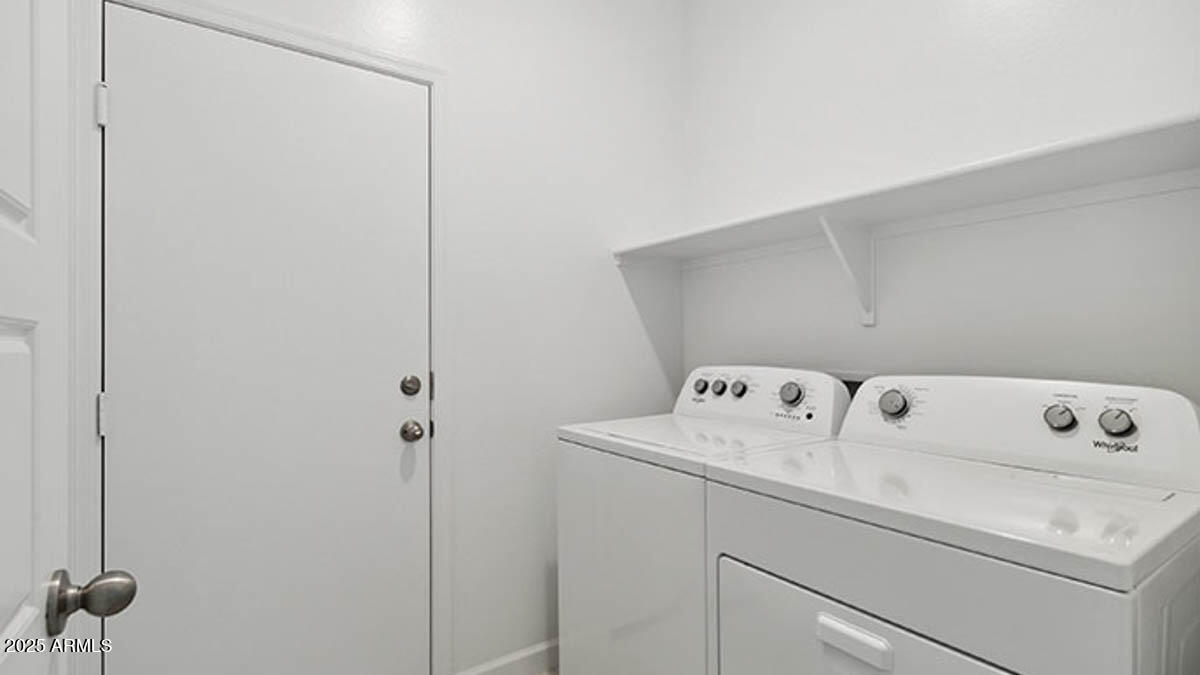
  • Laundry room Wshr/Dry Hook Up Only
  • Flooring Carpet, Tile
  • APPLIANCES Built-in Microwave, Dishwasher, Disposal
  • other interior Features Walk-in Pantry, High Speed Internet, Smart Home, Granite Counters, Double Vanity, Eat-in Kitchen, Breakfast Bar, 9 Flat Ceilings, Pantry

Area & Lot

  • Status Sold
  • Date Sold May 5, 2026
  • Living Area1,450 Sq.Ft.
  • Lot Area5,281 Sq.Ft.
  • MLS® ID7004713
  • TypeResidential
  • YEAR BUILT2026
  • Elementary SchoolHeartland Ranch Elementary School
  • Middle SchoolCoolidge Jr. High School
  • High SchoolCoolidge High School
  • School DistrictCoolidge Unified District

Exterior

  • STORIES1
  • Garage Space2.0
  • water SourcePvt Water Company
  • roofTile, Concrete
  • lot featuresSprinklers In Front, Desert Front, Dirt Back, Auto Timer H 2 O Front
  • parkingGarage Door Opener
  • HEAT TYPEElectric
  • AIR CONDITIONINGCentral Air
  • sewerPublic Sewer

Financial

  • Sales Price$294,990
  • Real Estate Tax $139/yr
  • HOA $165/3 mos
View Virtual Tour

Work With Kim

Kim Peterson offers thoughtful, personalized real estate guidance throughout the greater Phoenix area, with a focus on the East Valley. With local expertise and a client-first approach, she helps buyers and sellers make informed decisions with confidence—without the pressure.

Follow Me on Instagram